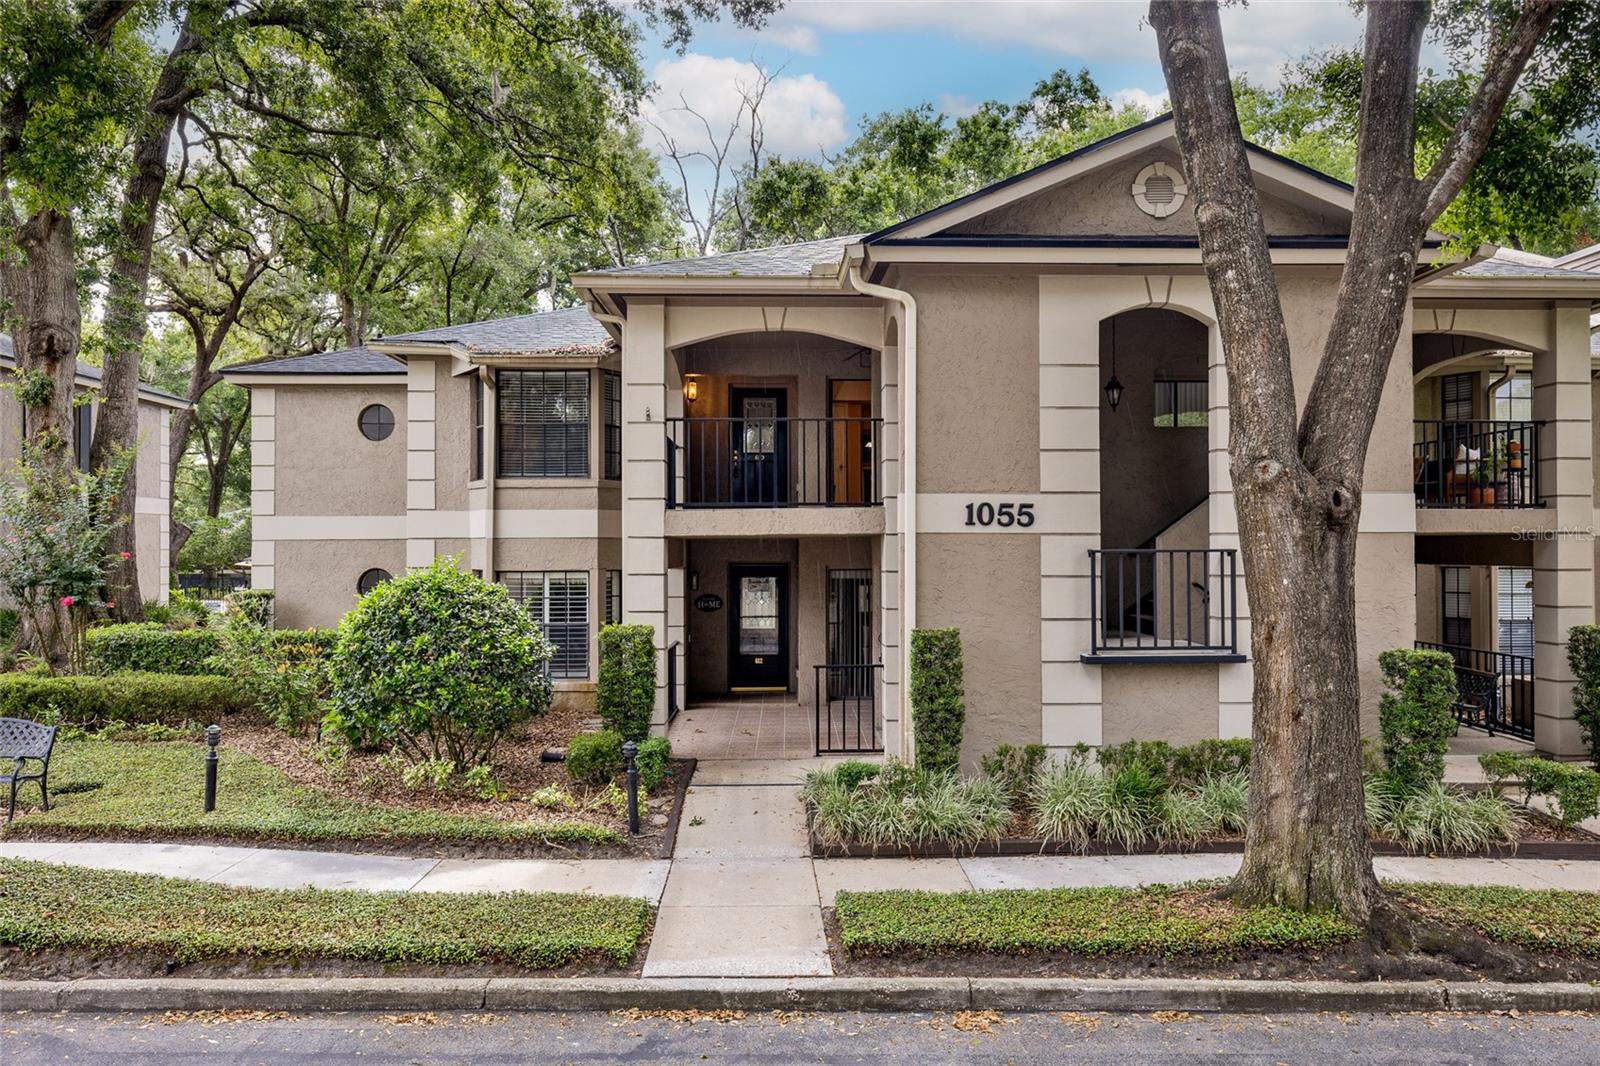
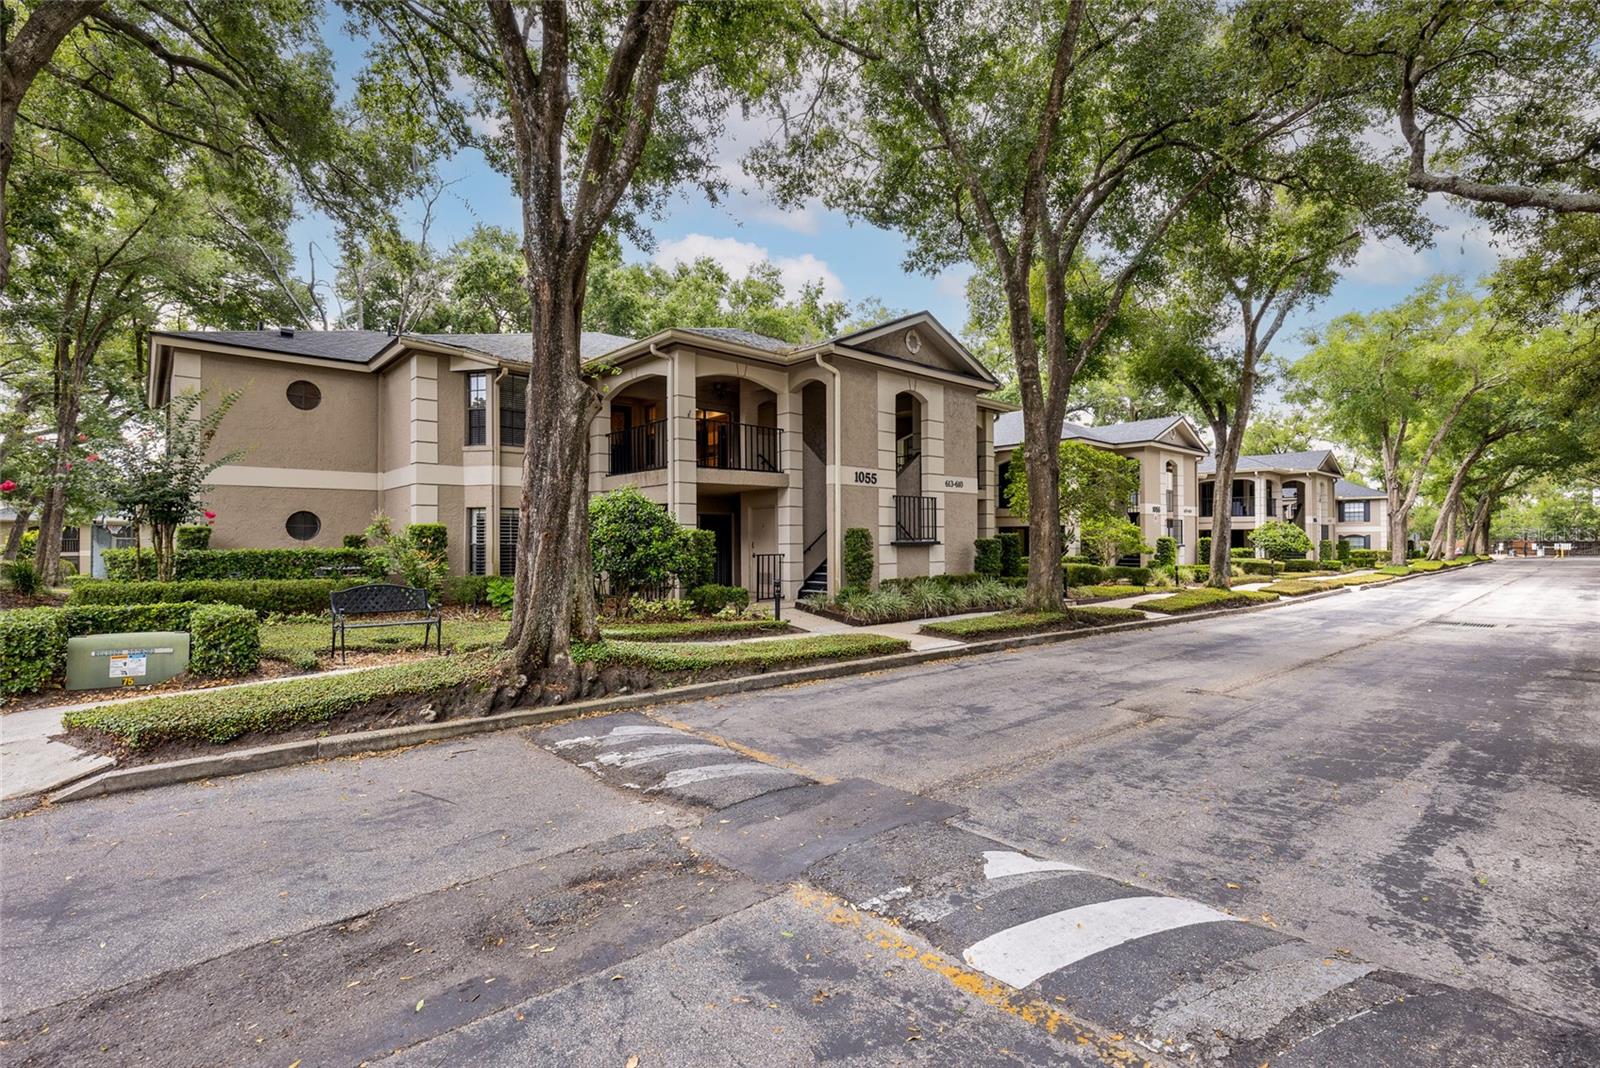
Two-story beige building with covered balconies, black railings, and mature trees.
Two-story beige condominium building with balconies and arched entryways, framed by mature trees.
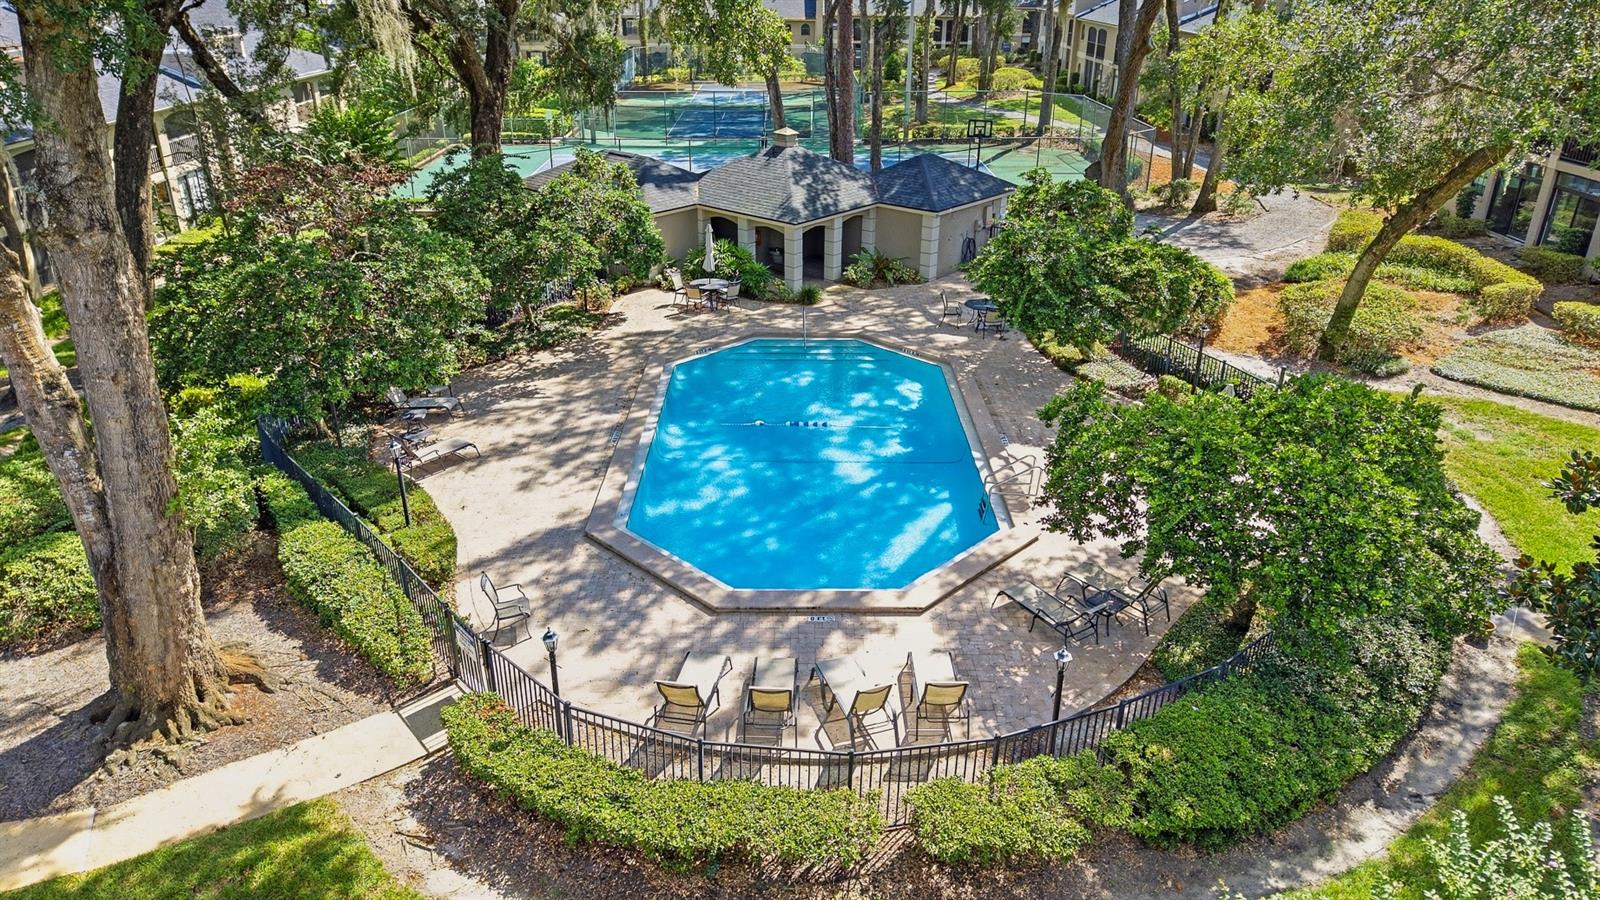
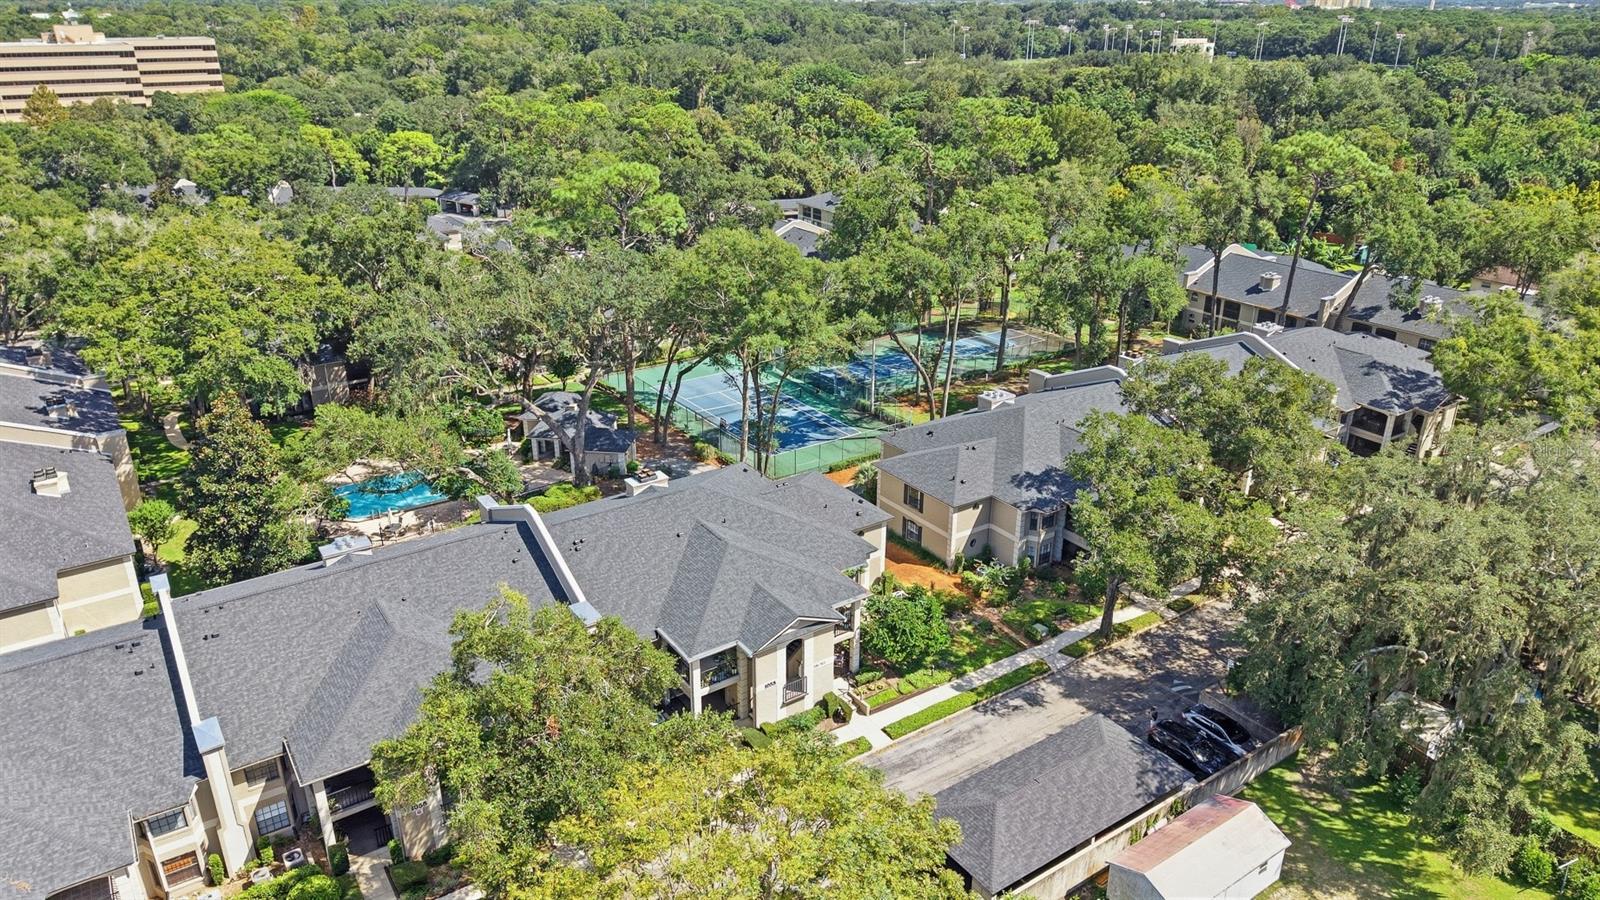
Aerial view of a community pool with a paved patio, pavilion, and tennis courts.
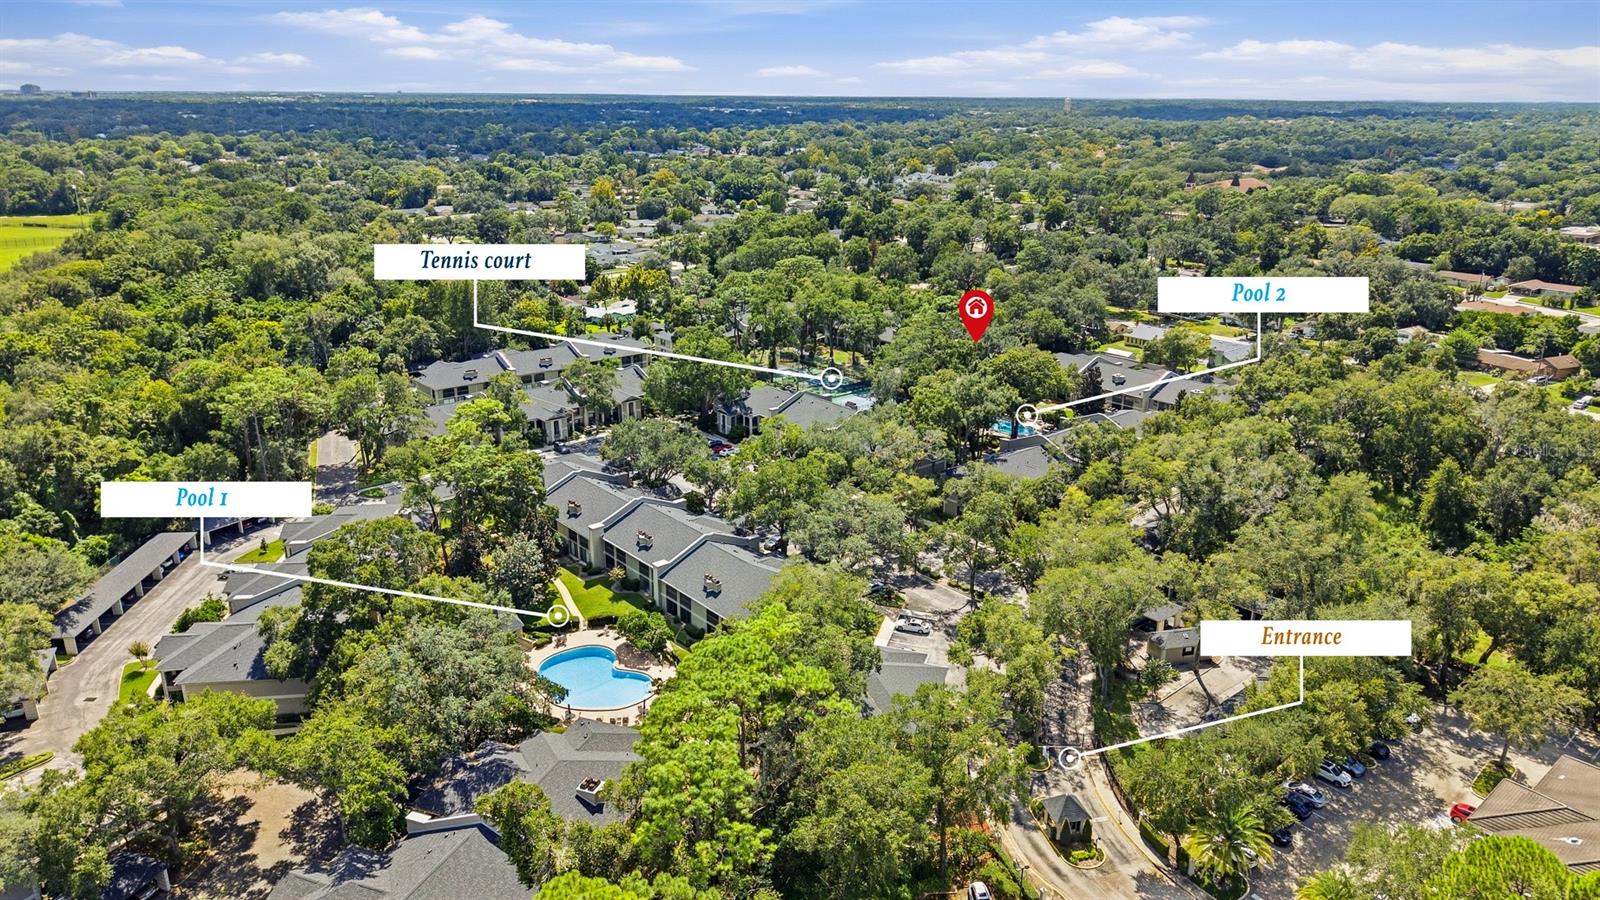
Aerial view of a residential community with two pools, a tennis court, and a labeled entrance.
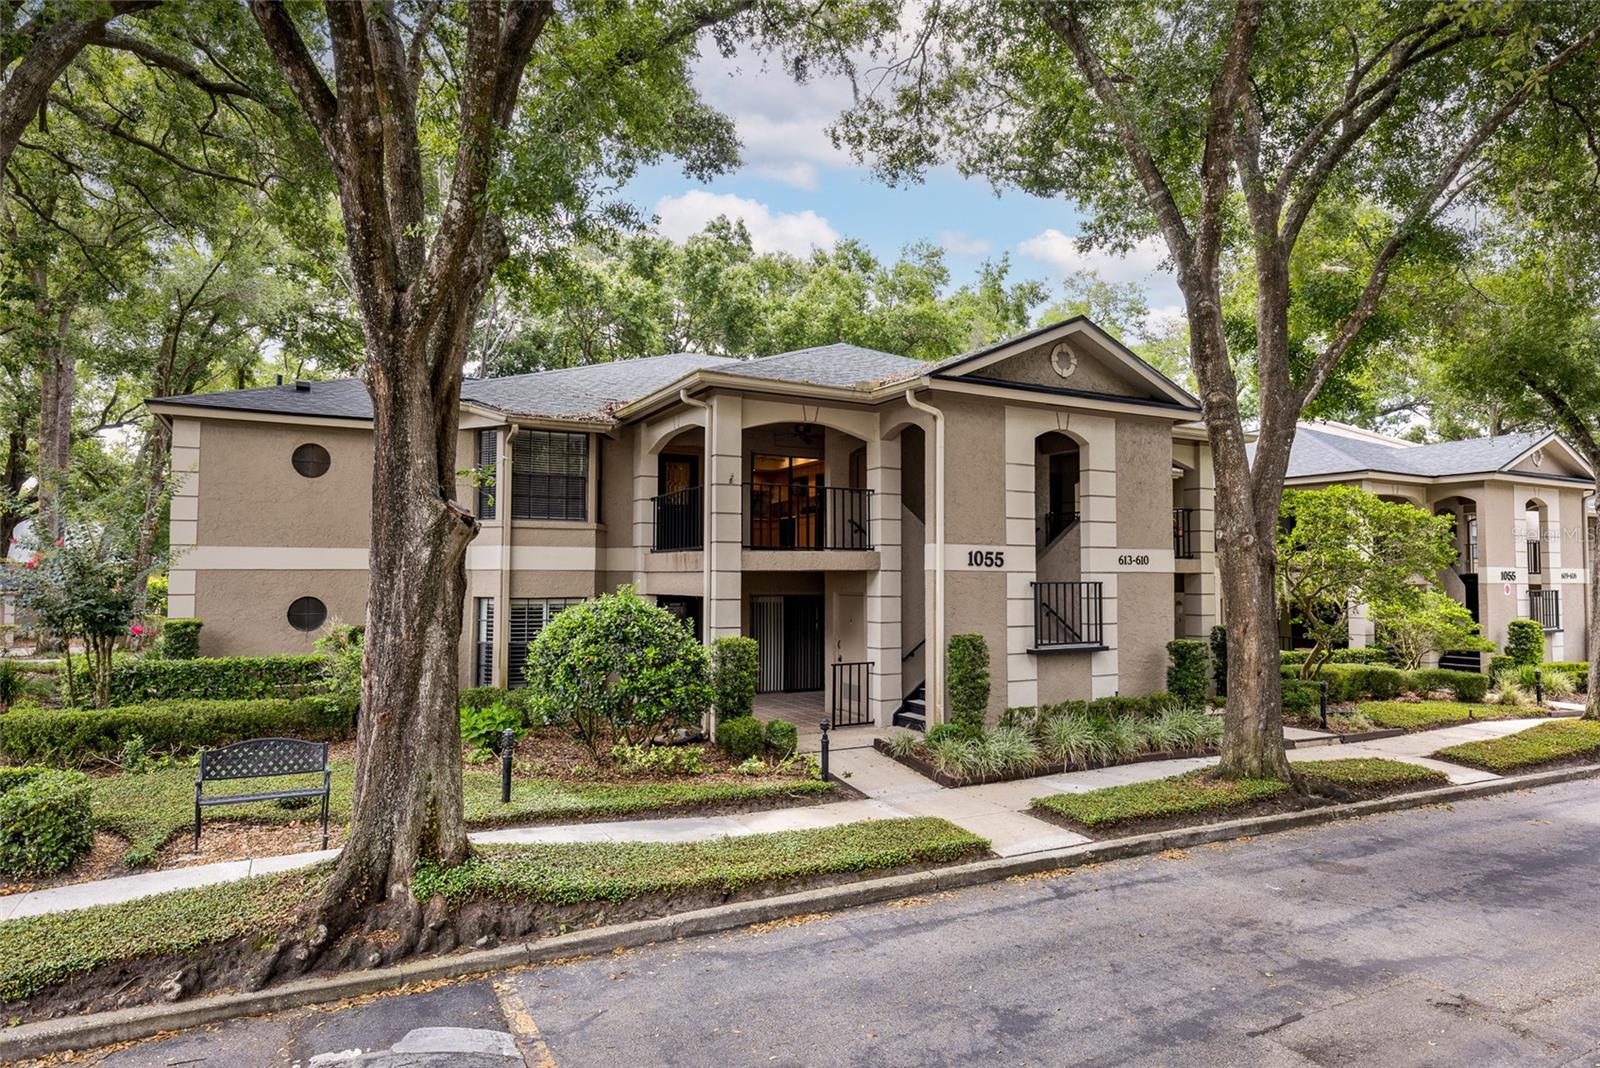
Two-story beige condominium building with balconies, landscaped hedges, and mature oak trees along the street.
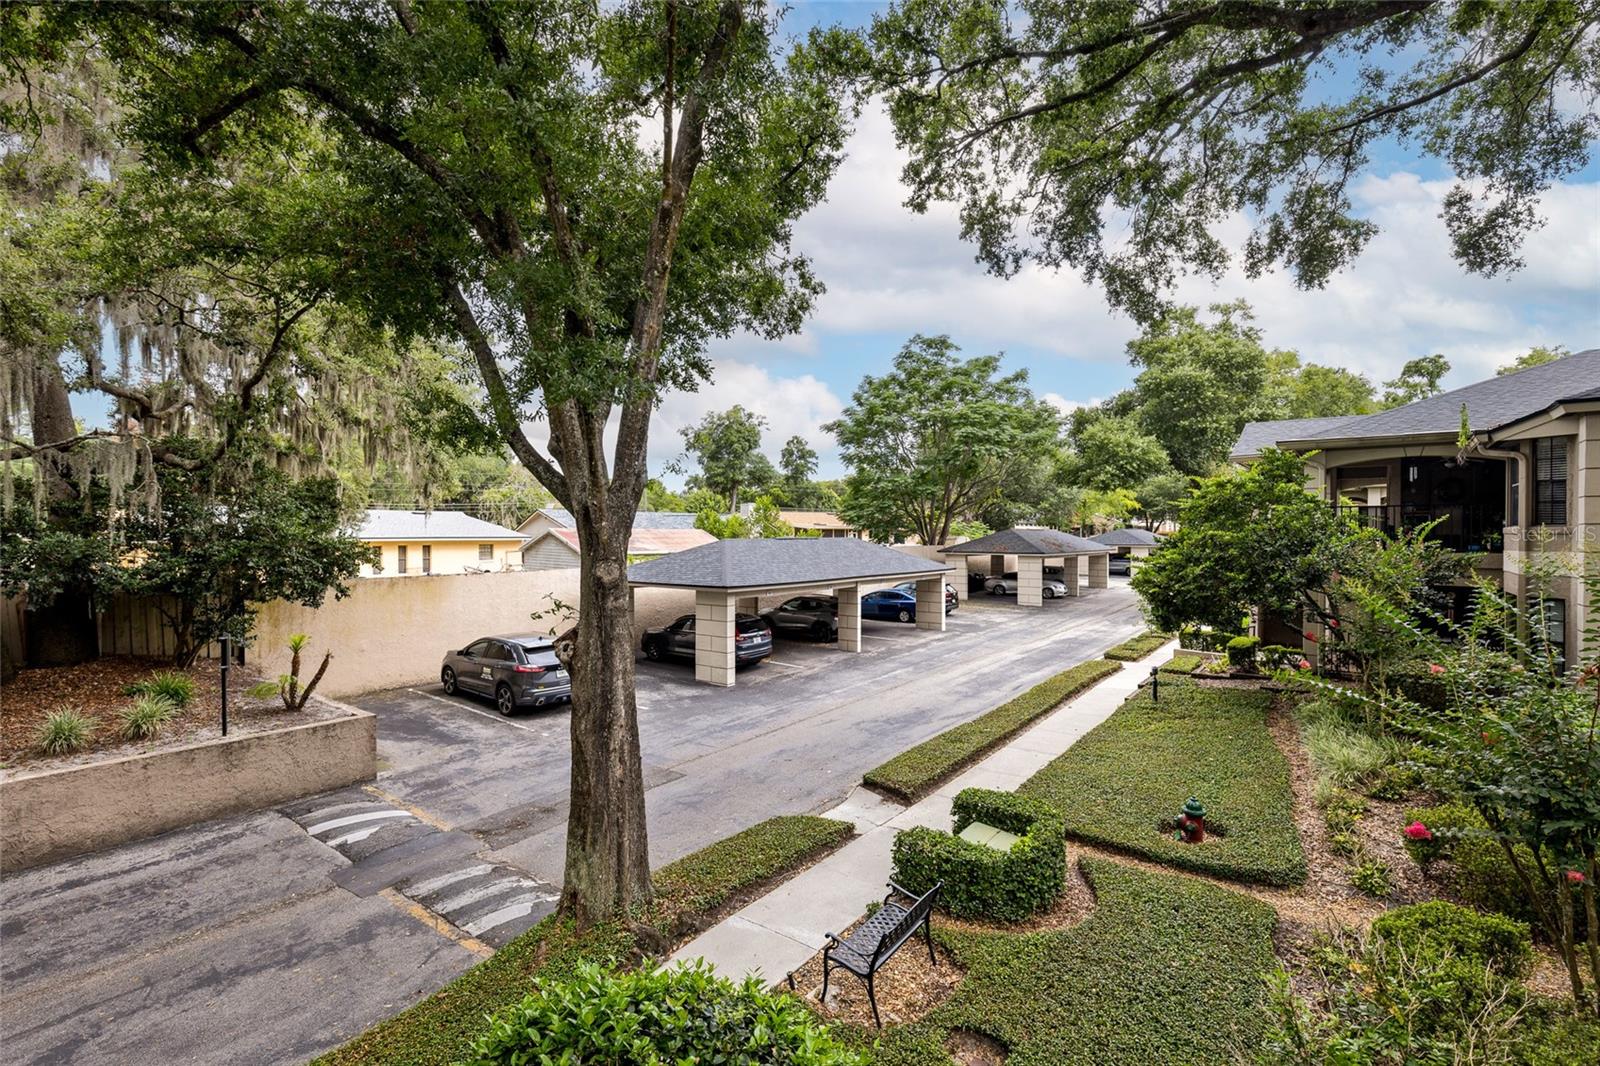
Residential community exterior with covered parking, mature trees, and a landscaped walkway.
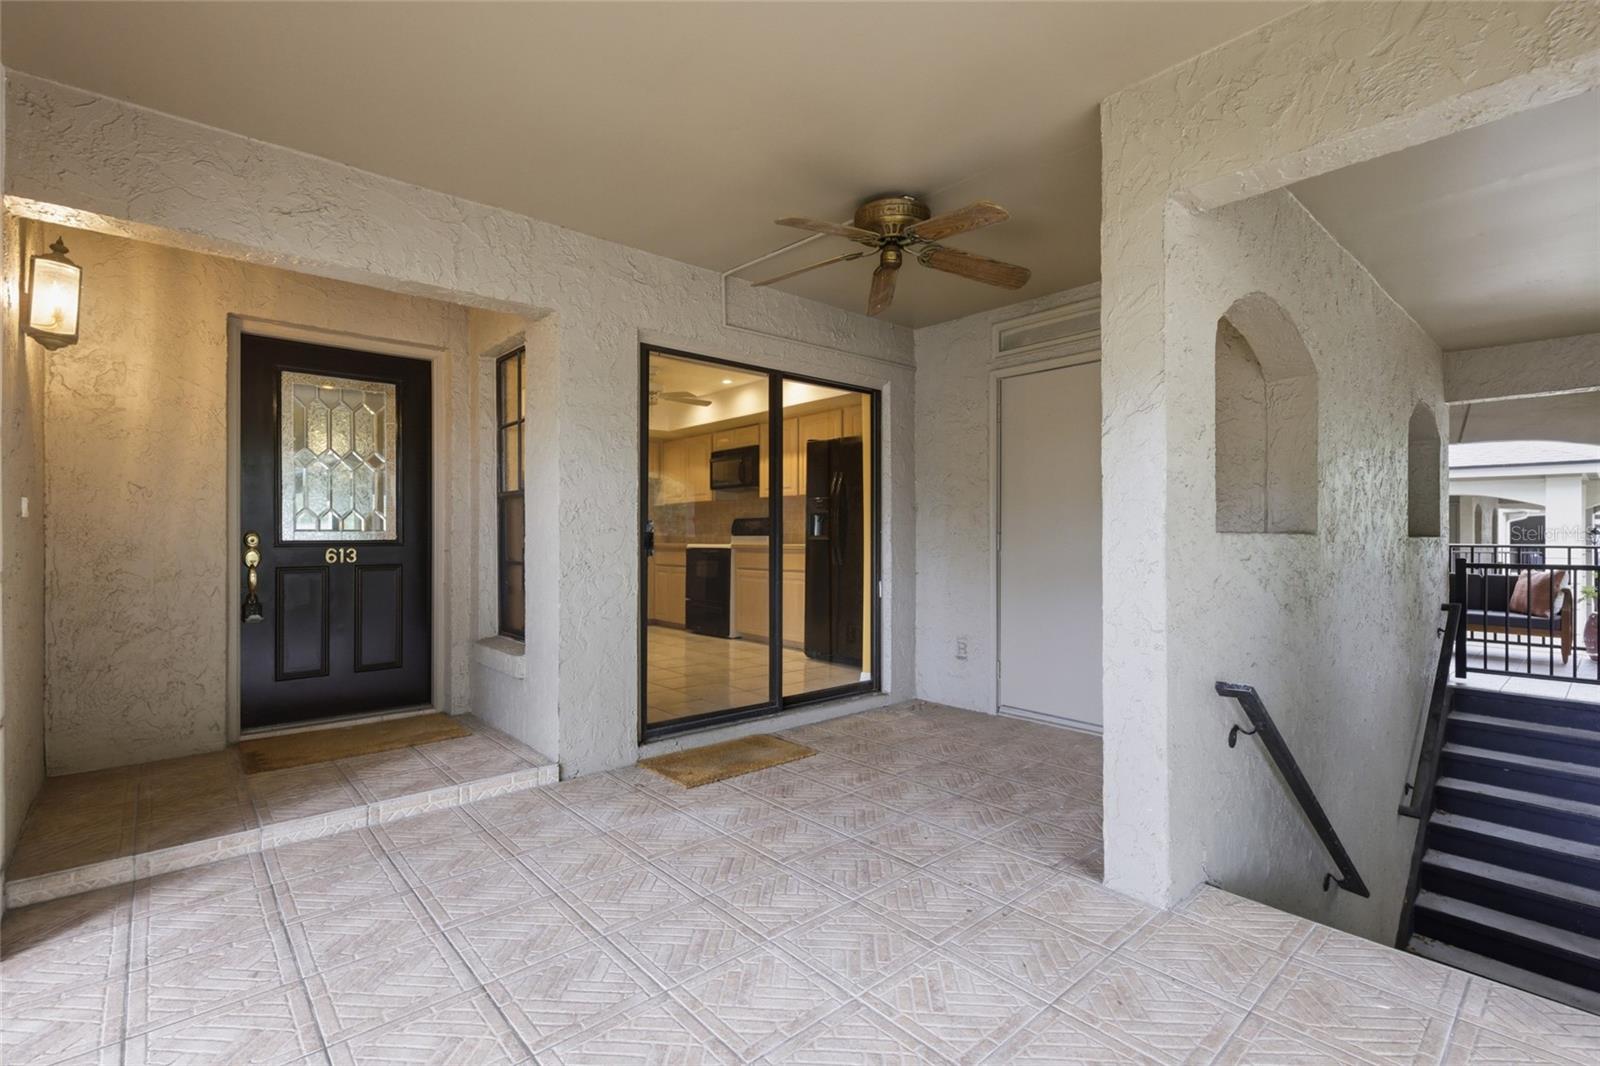
Condo entry with dark numbered door, tiled covered patio, sliding glass doors, and stairs.
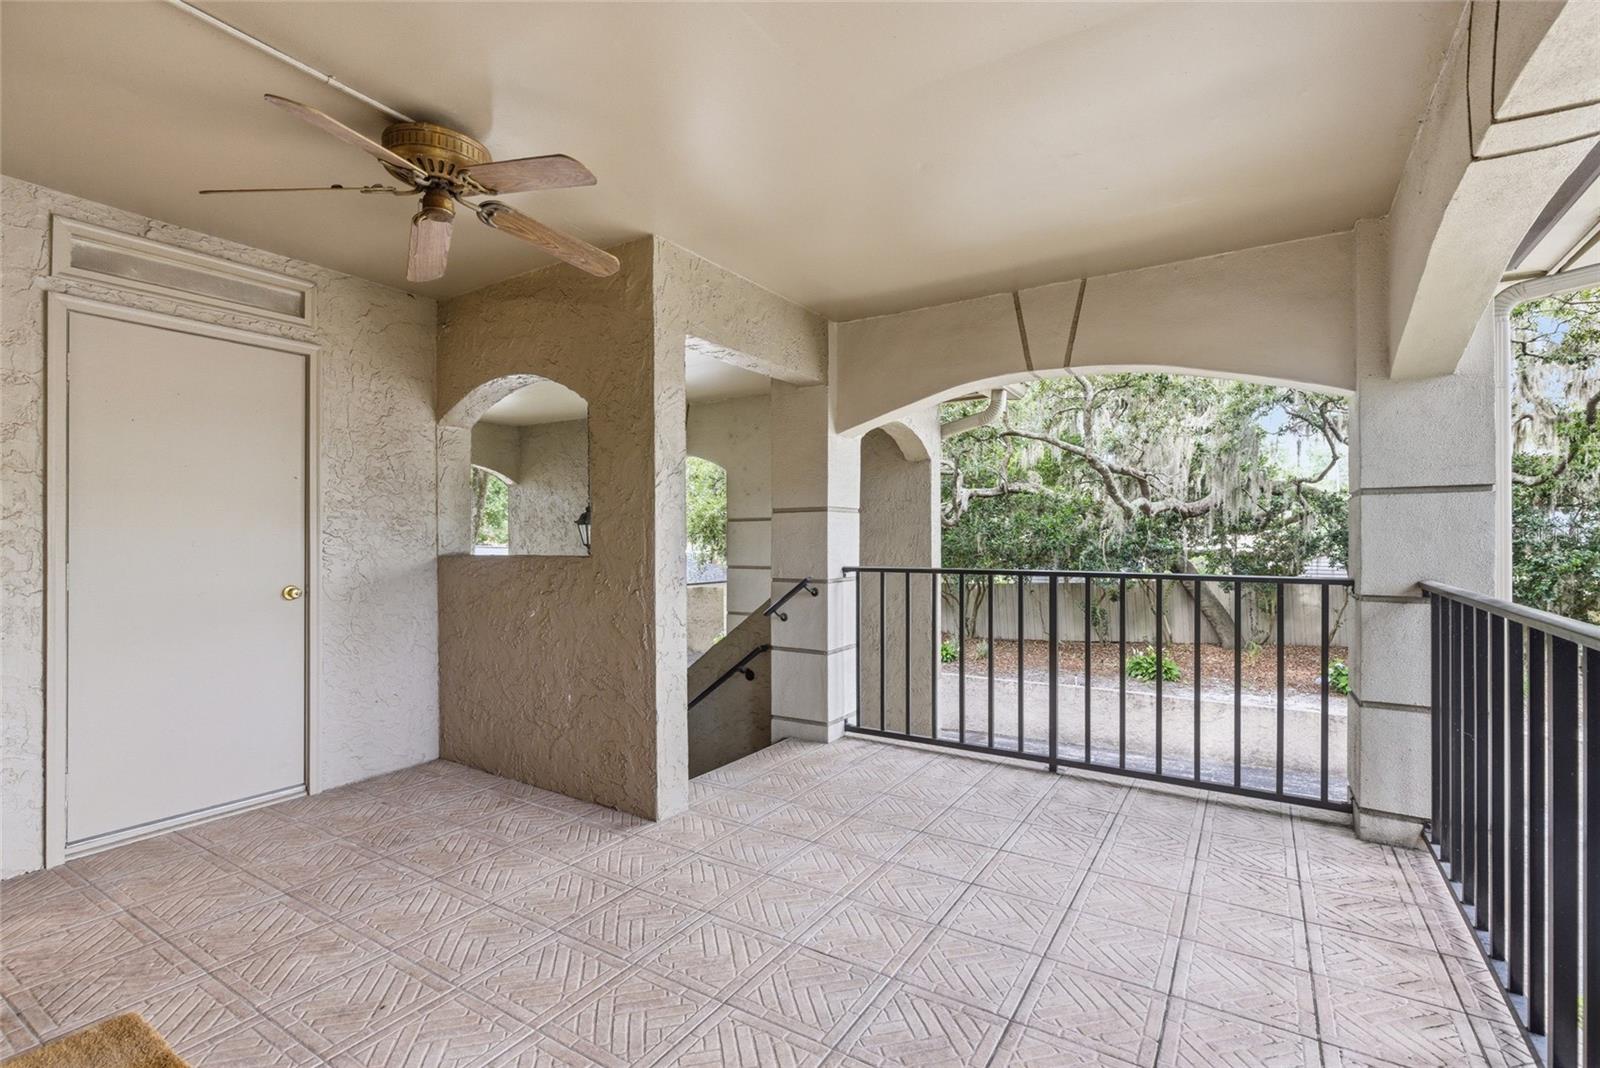
Covered tiled balcony with stucco arches, a ceiling fan, and views of trees.
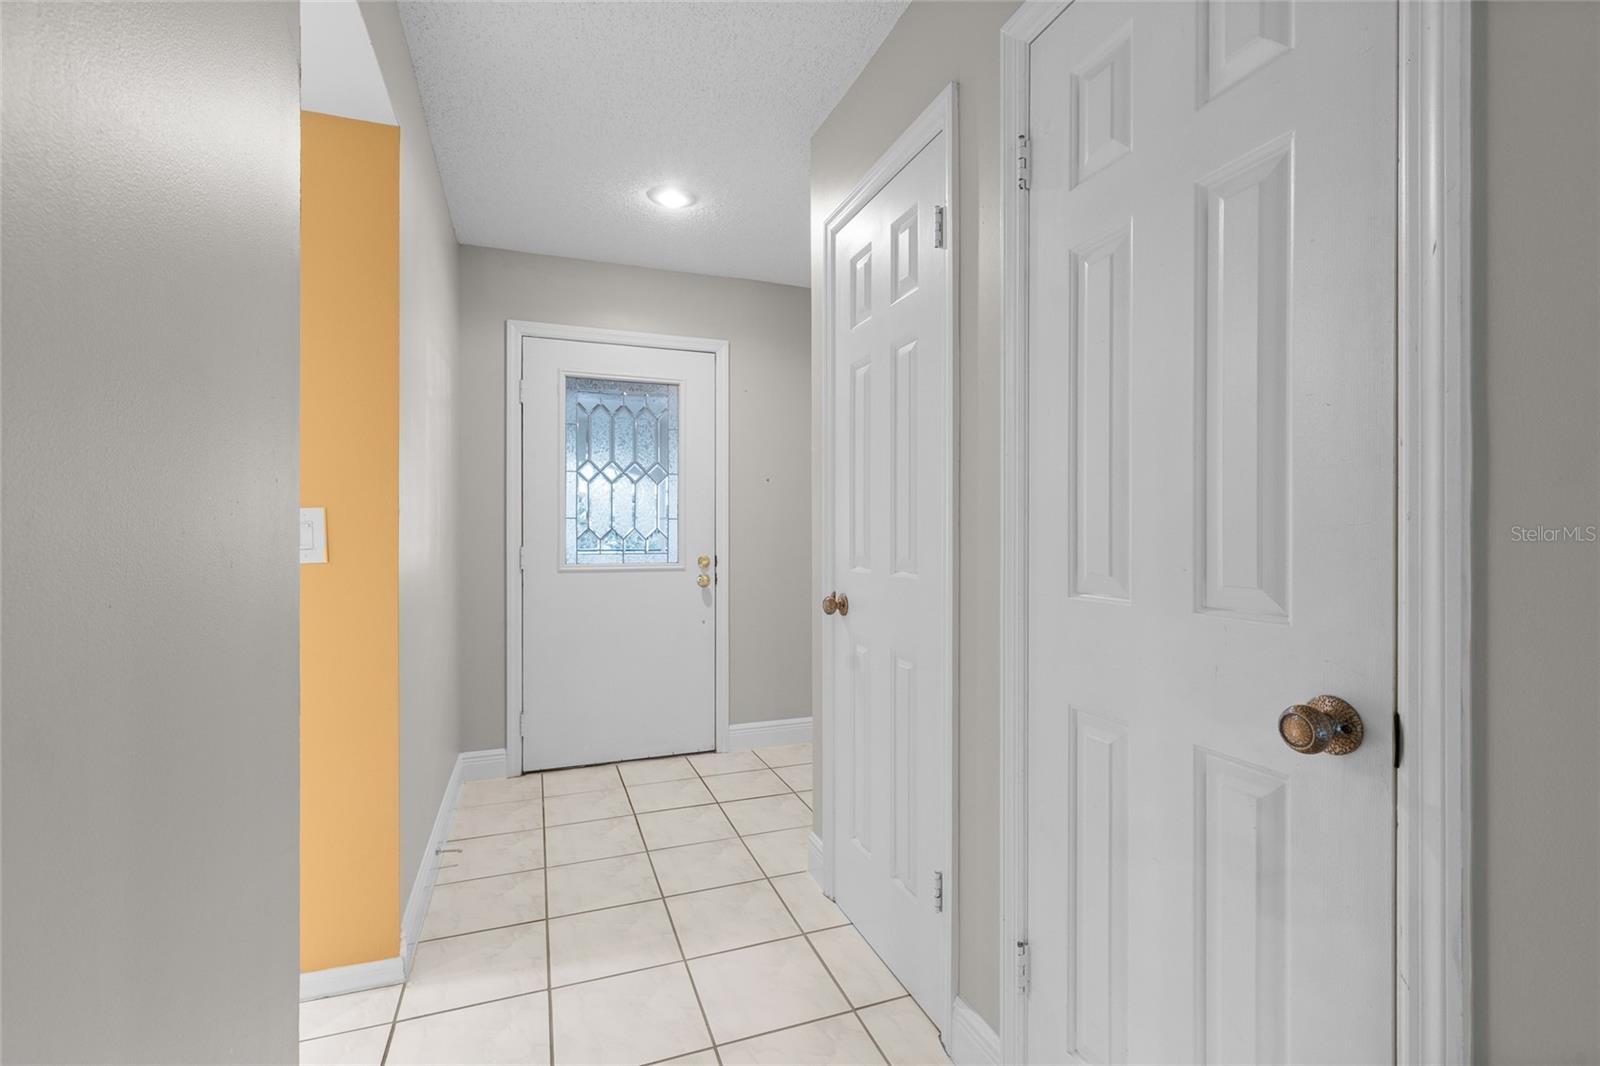
Entry hall with tiled floor, decorative-glass front door, and white paneled closet doors.
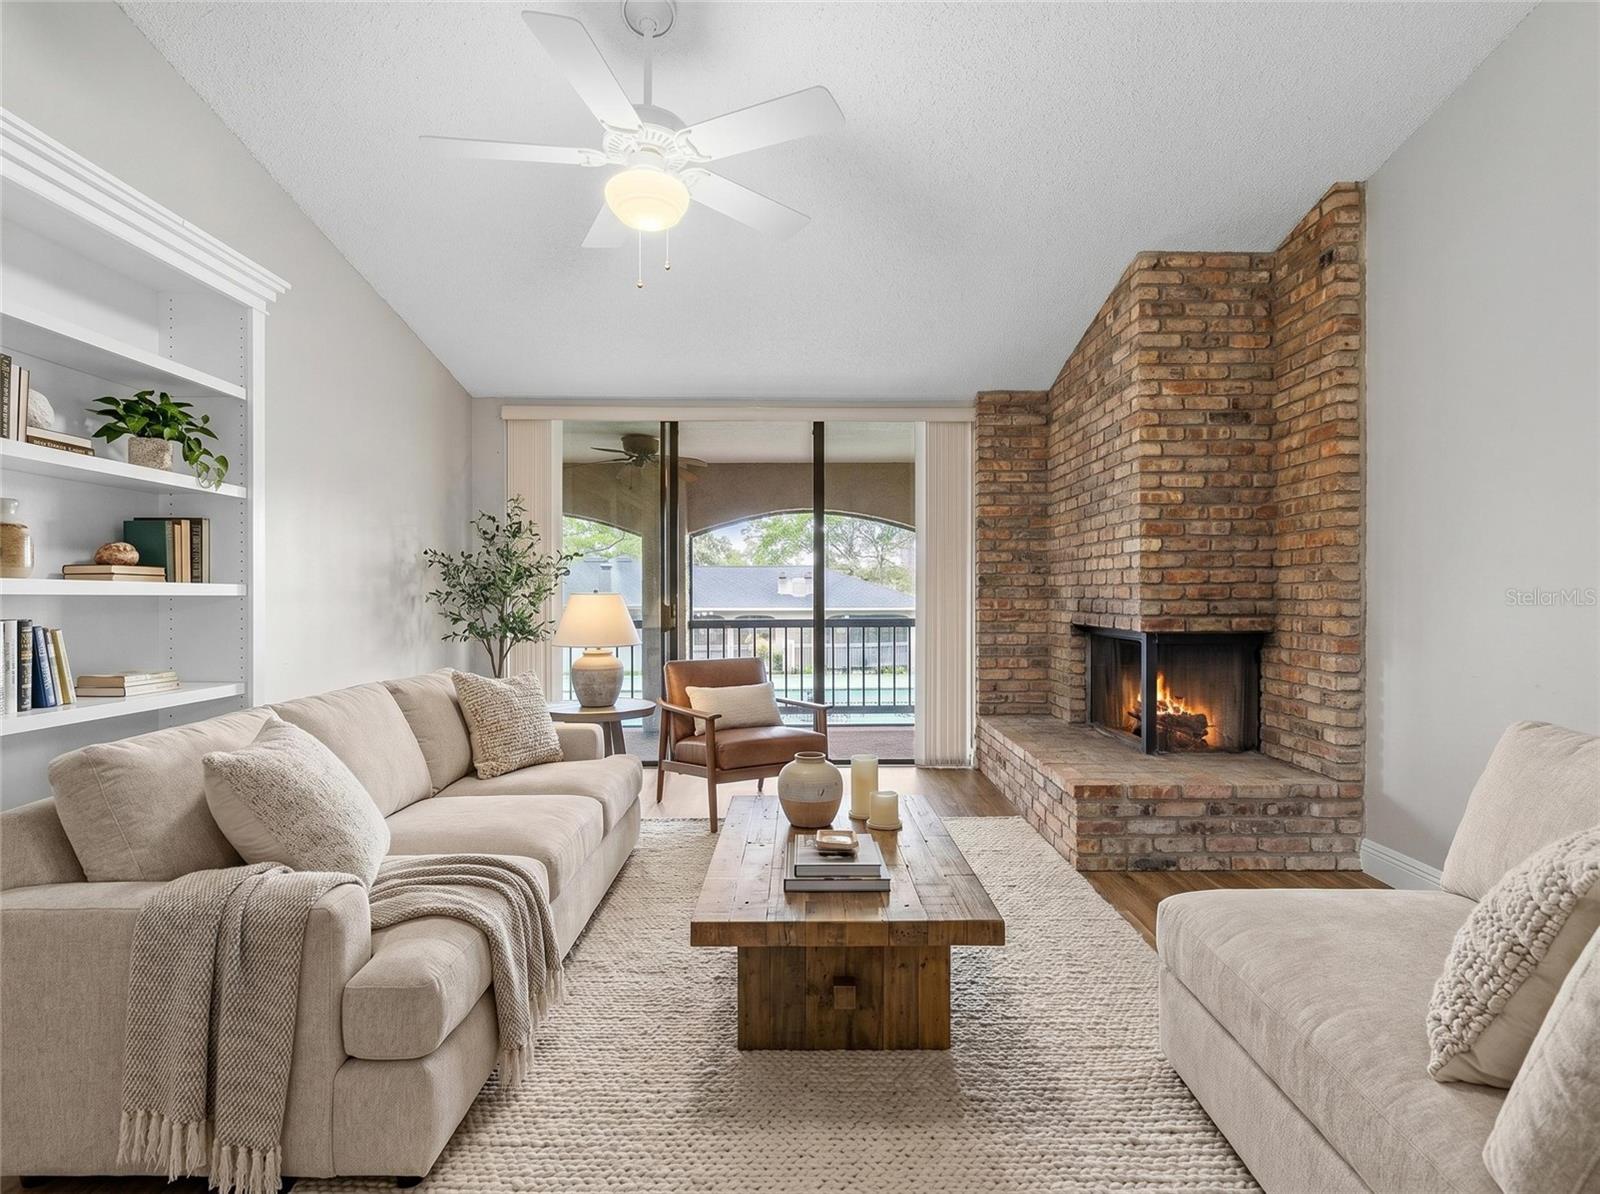
Living room with a brick fireplace, beige sofas, built-in shelving, and balcony doors overlooking a pool.
Living room with a brick fireplace, built-in shelves, and sliding glass doors to a balcony.
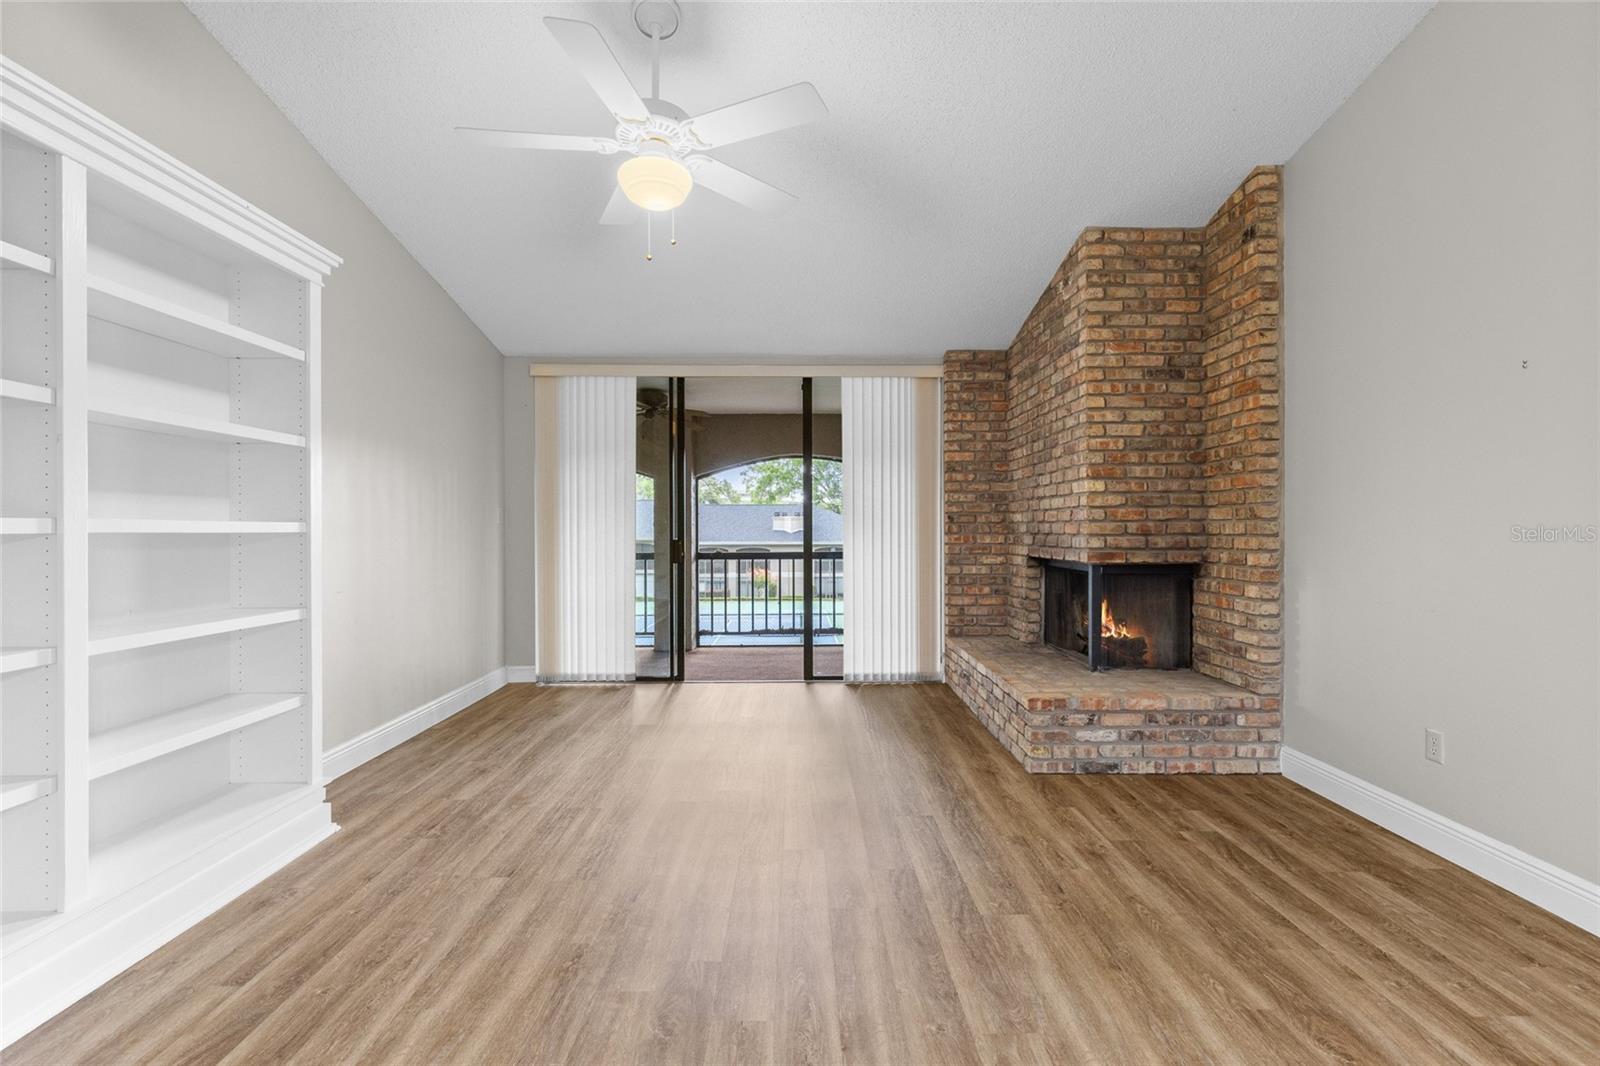
Vacant living room with a brick corner fireplace and sliding doors to a balcony overlooking a pool.
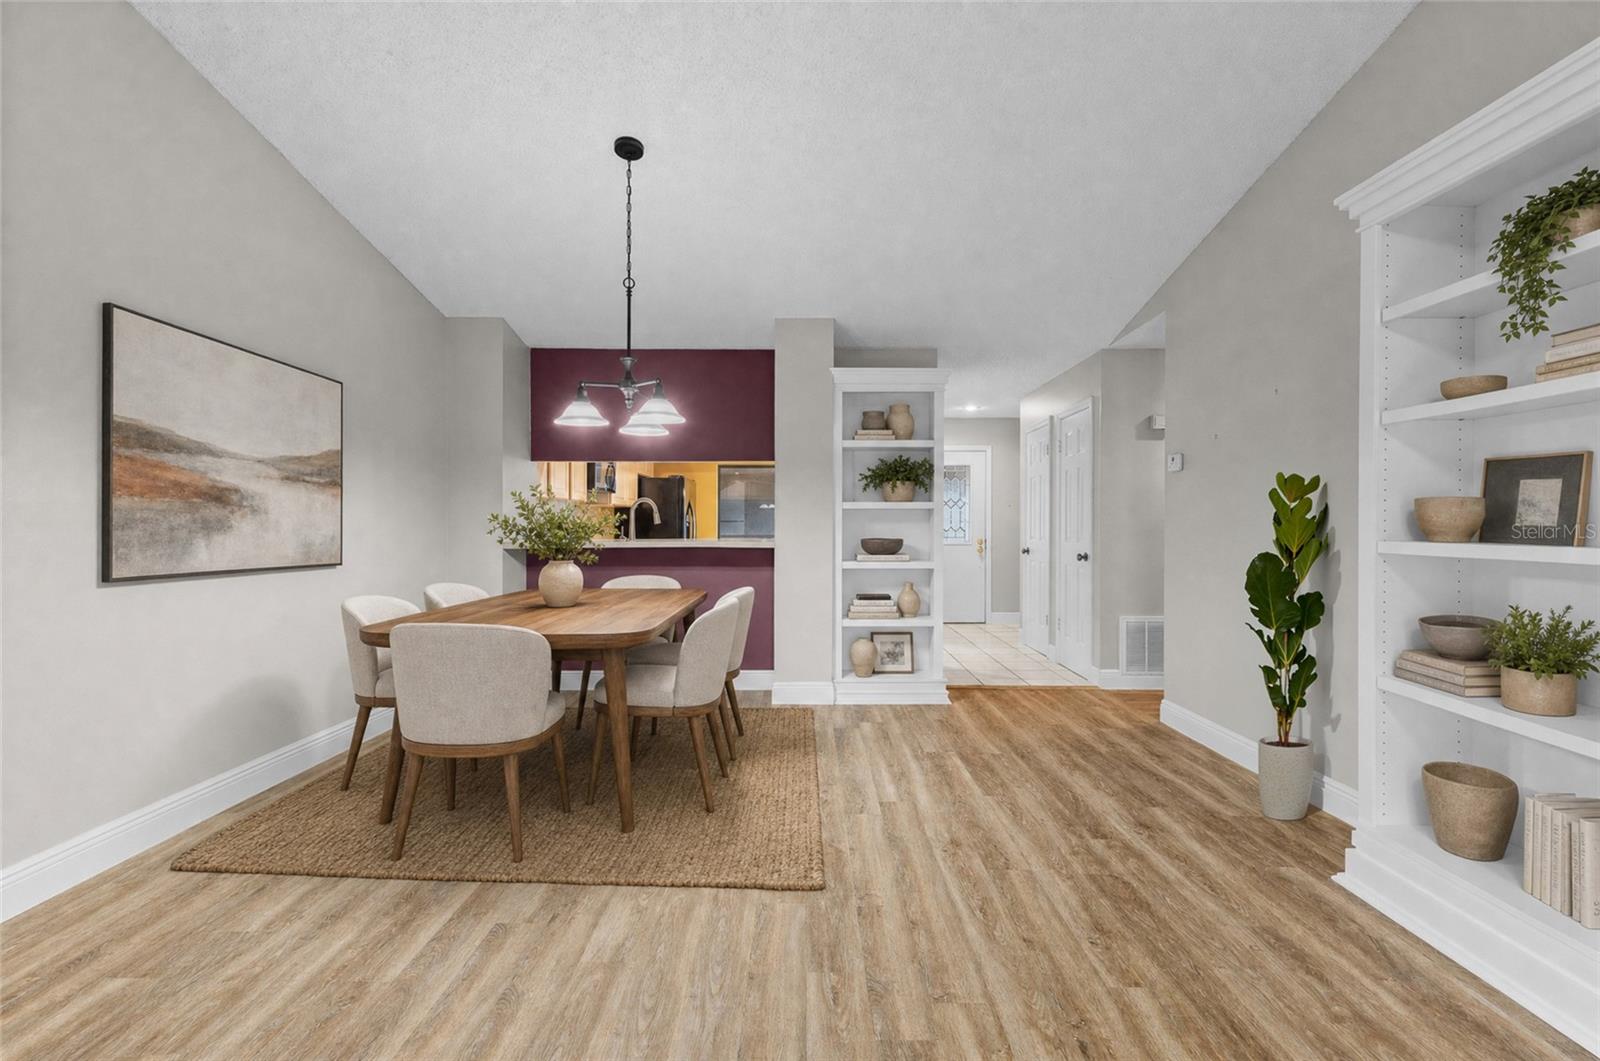
Dining area with a wooden table, upholstered chairs, burgundy kitchen pass-through, and built-in shelves.
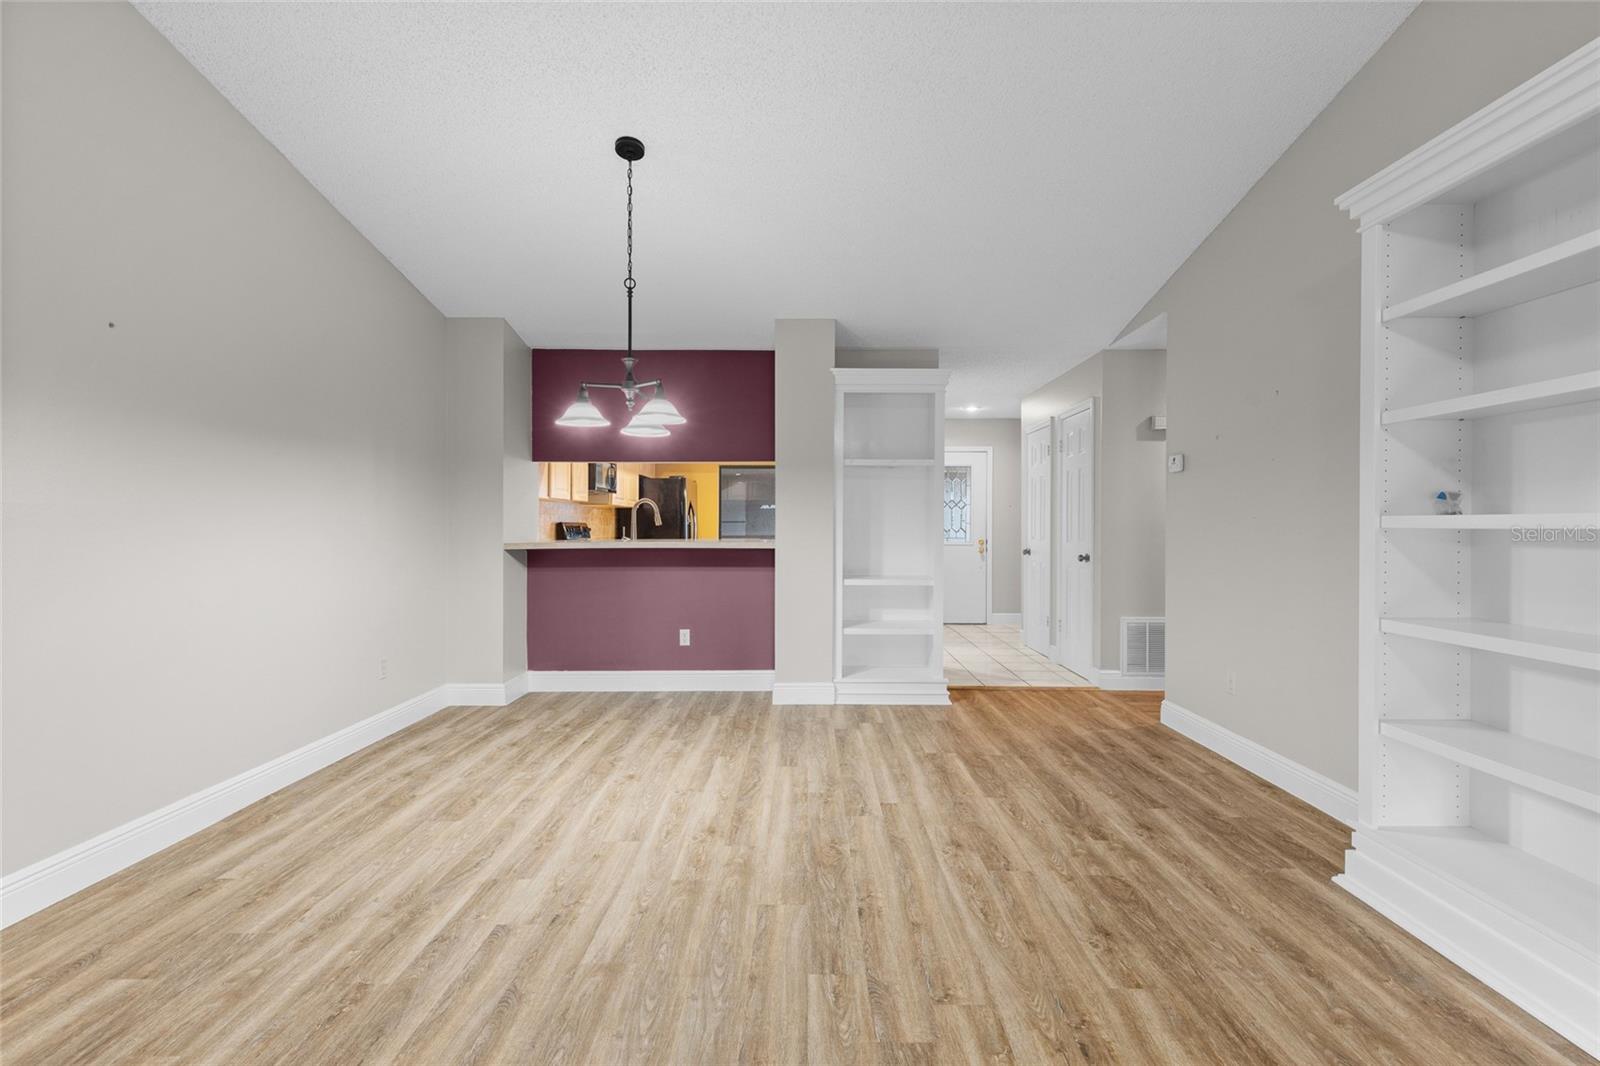
Empty dining area with wood-look floors, built-in shelving, and a pass-through to the kitchen.
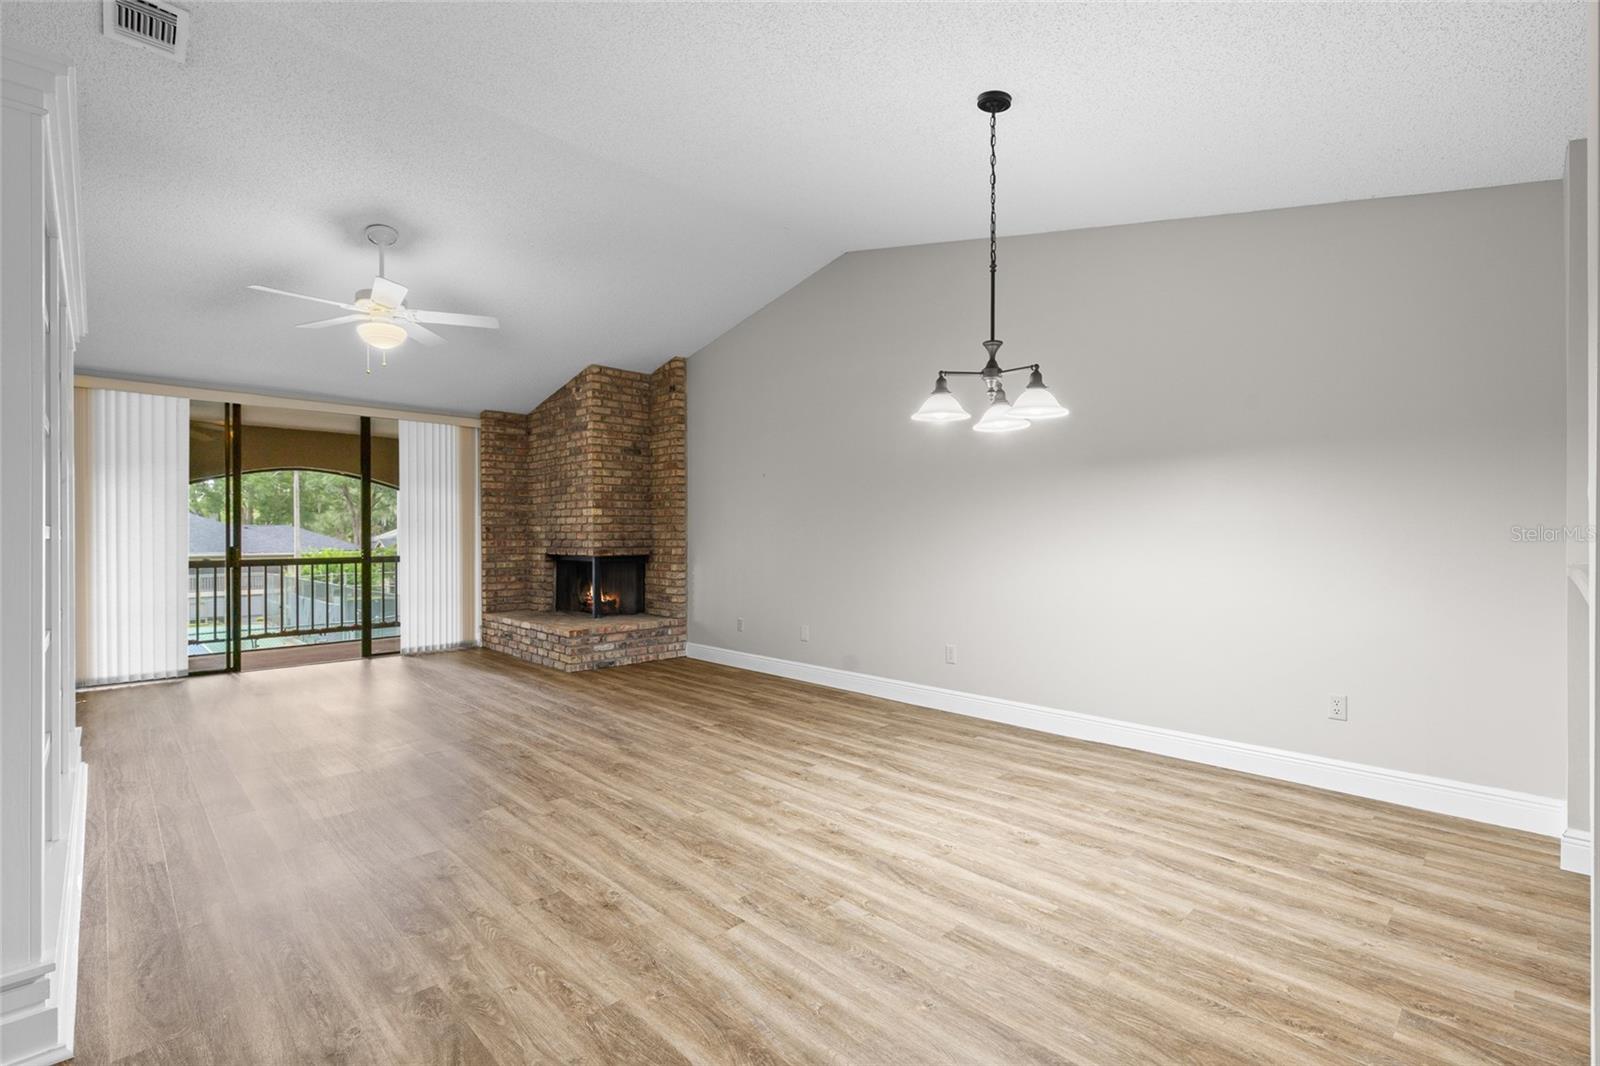
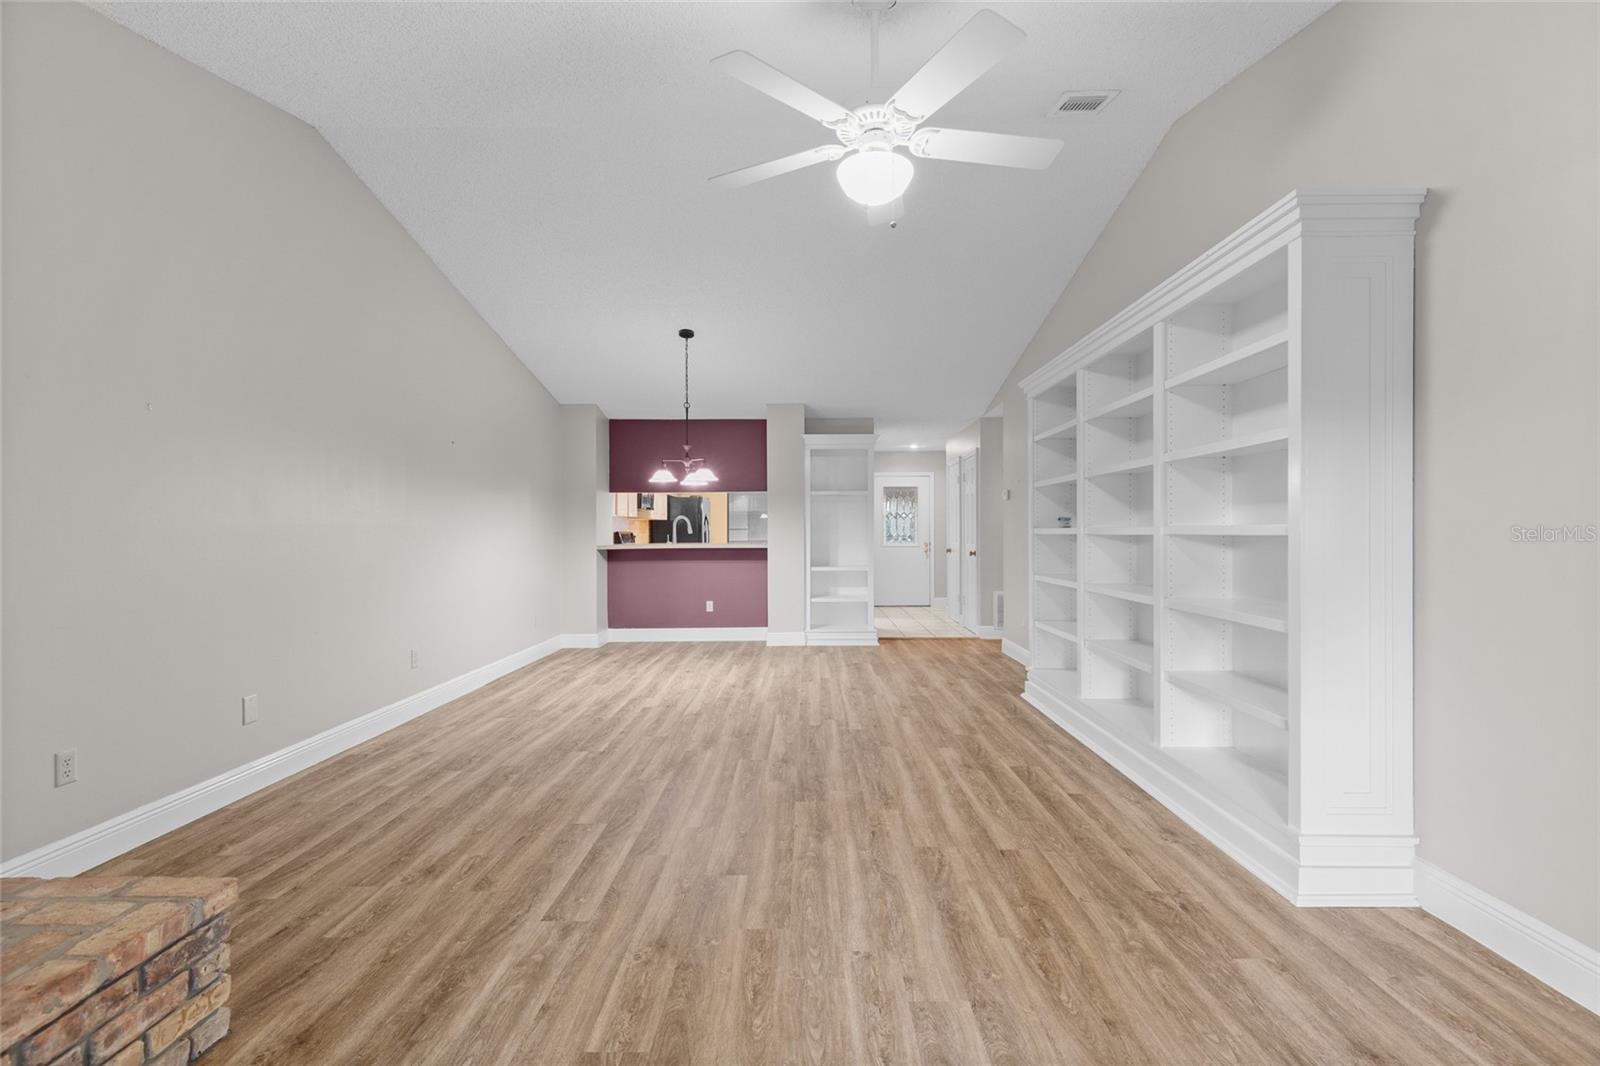
Unfurnished living room with built-in white bookcases, wood-look floors, and a kitchen pass-through.
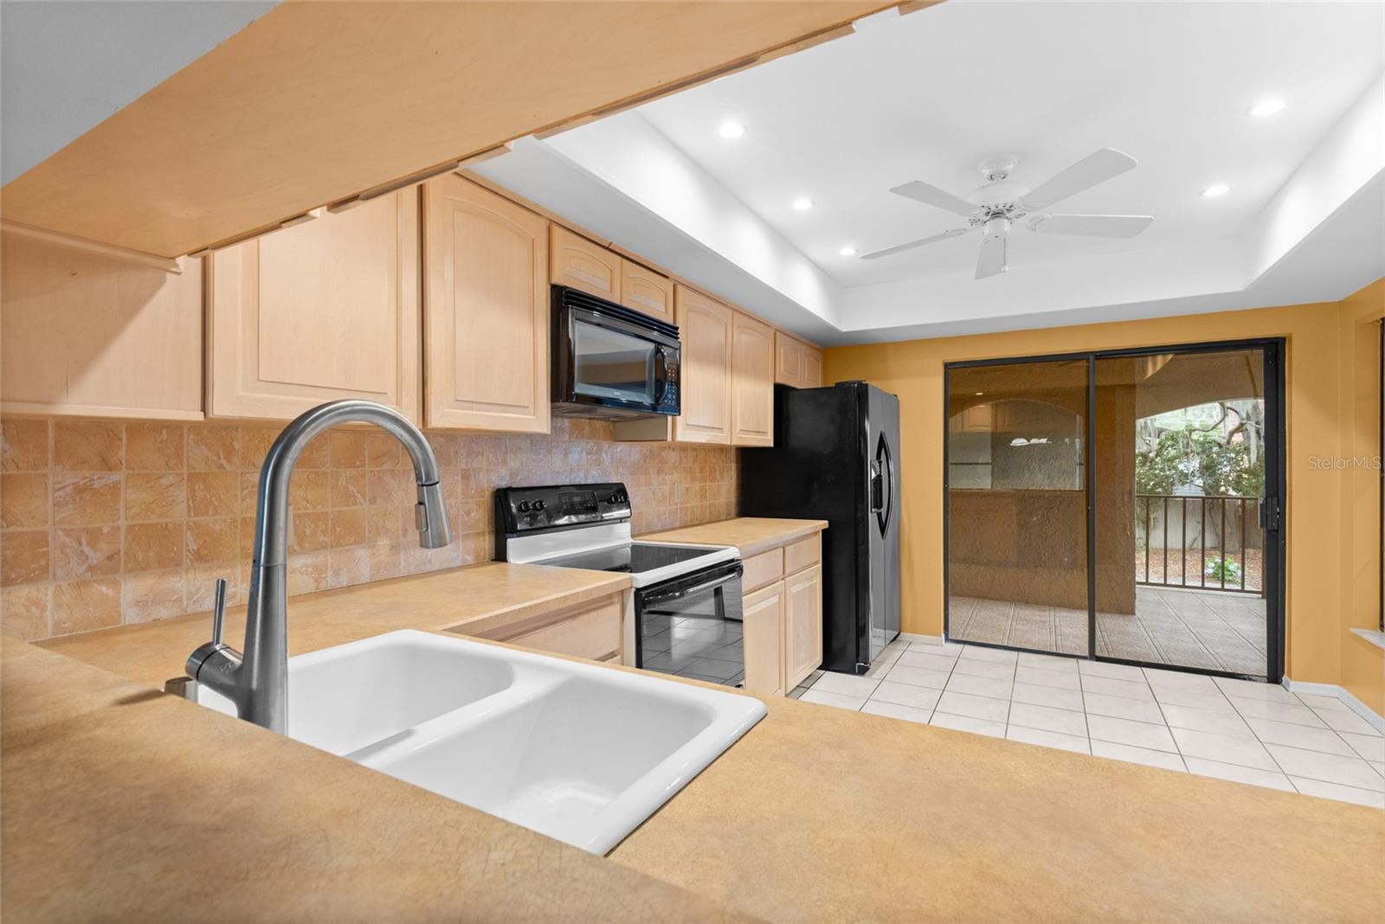
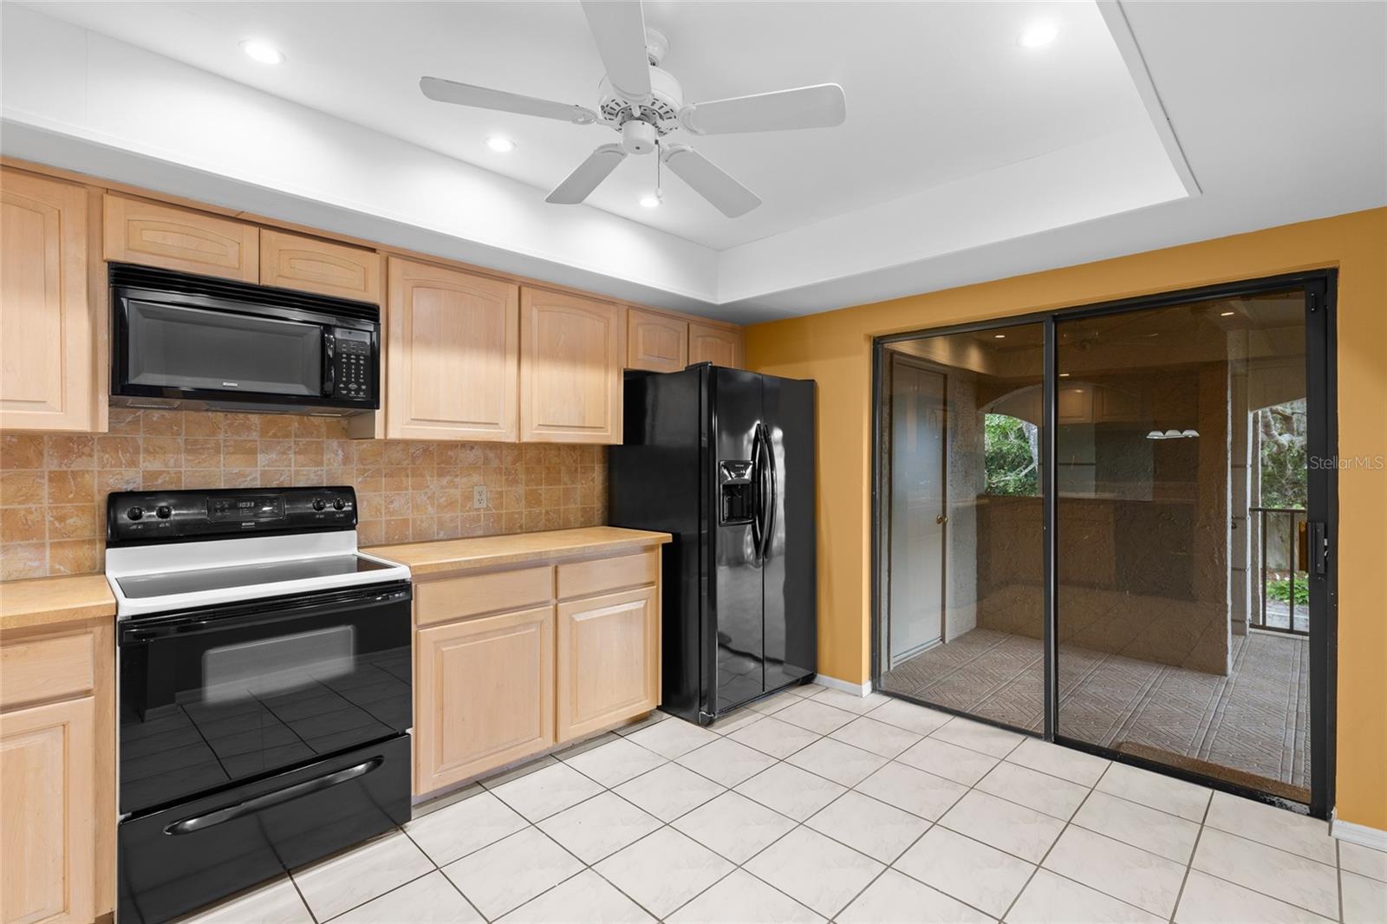
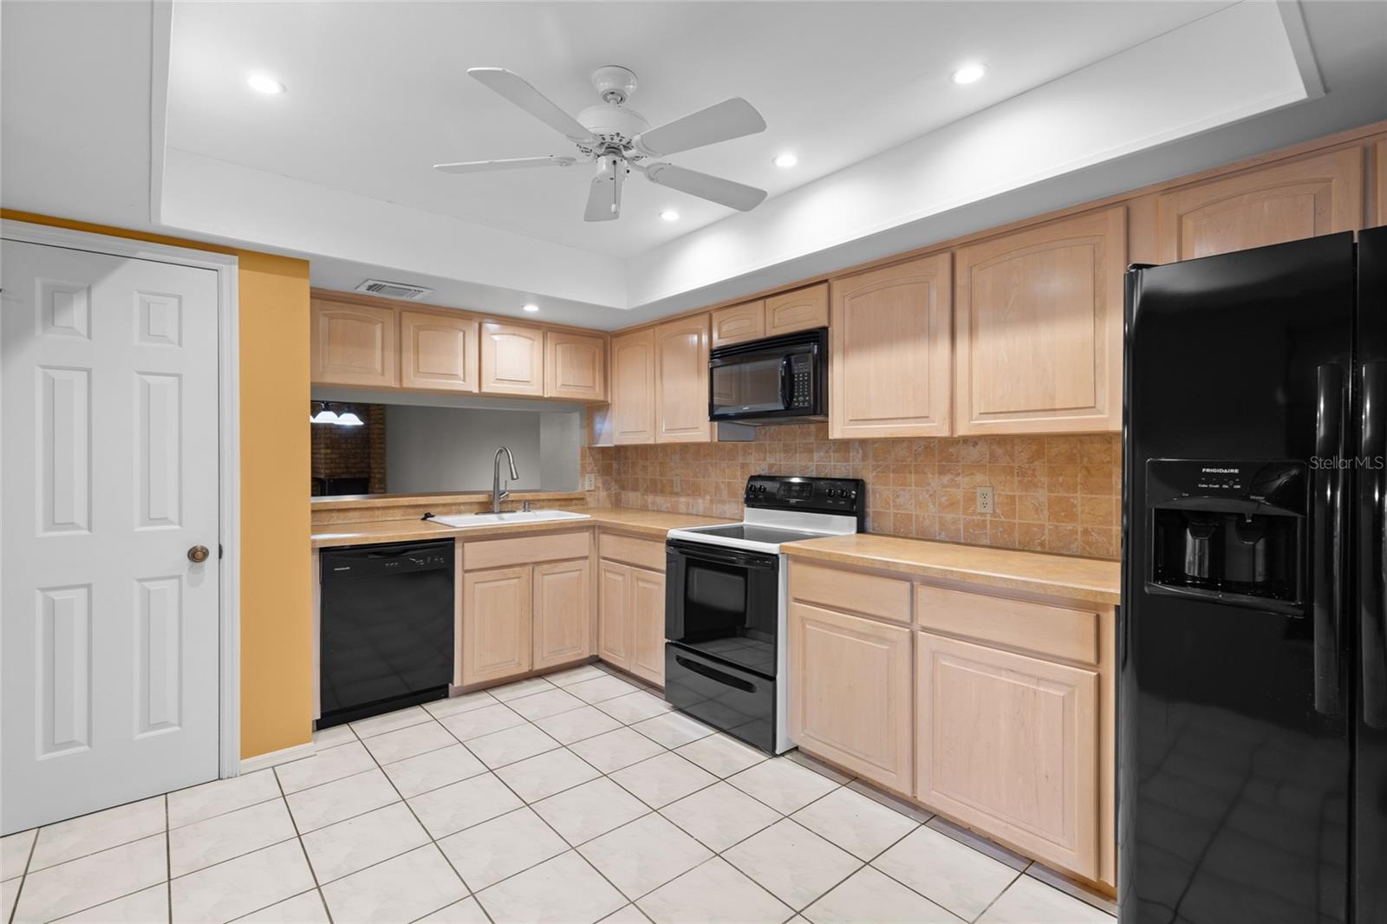
Kitchen with light wood cabinets, black appliances, a white double sink, and sliding doors to a covered patio.
Kitchen with light wood cabinets and black appliances beside a sliding glass door to a covered patio.
Kitchen with light wood cabinets, tan tile backsplash, and black appliances.
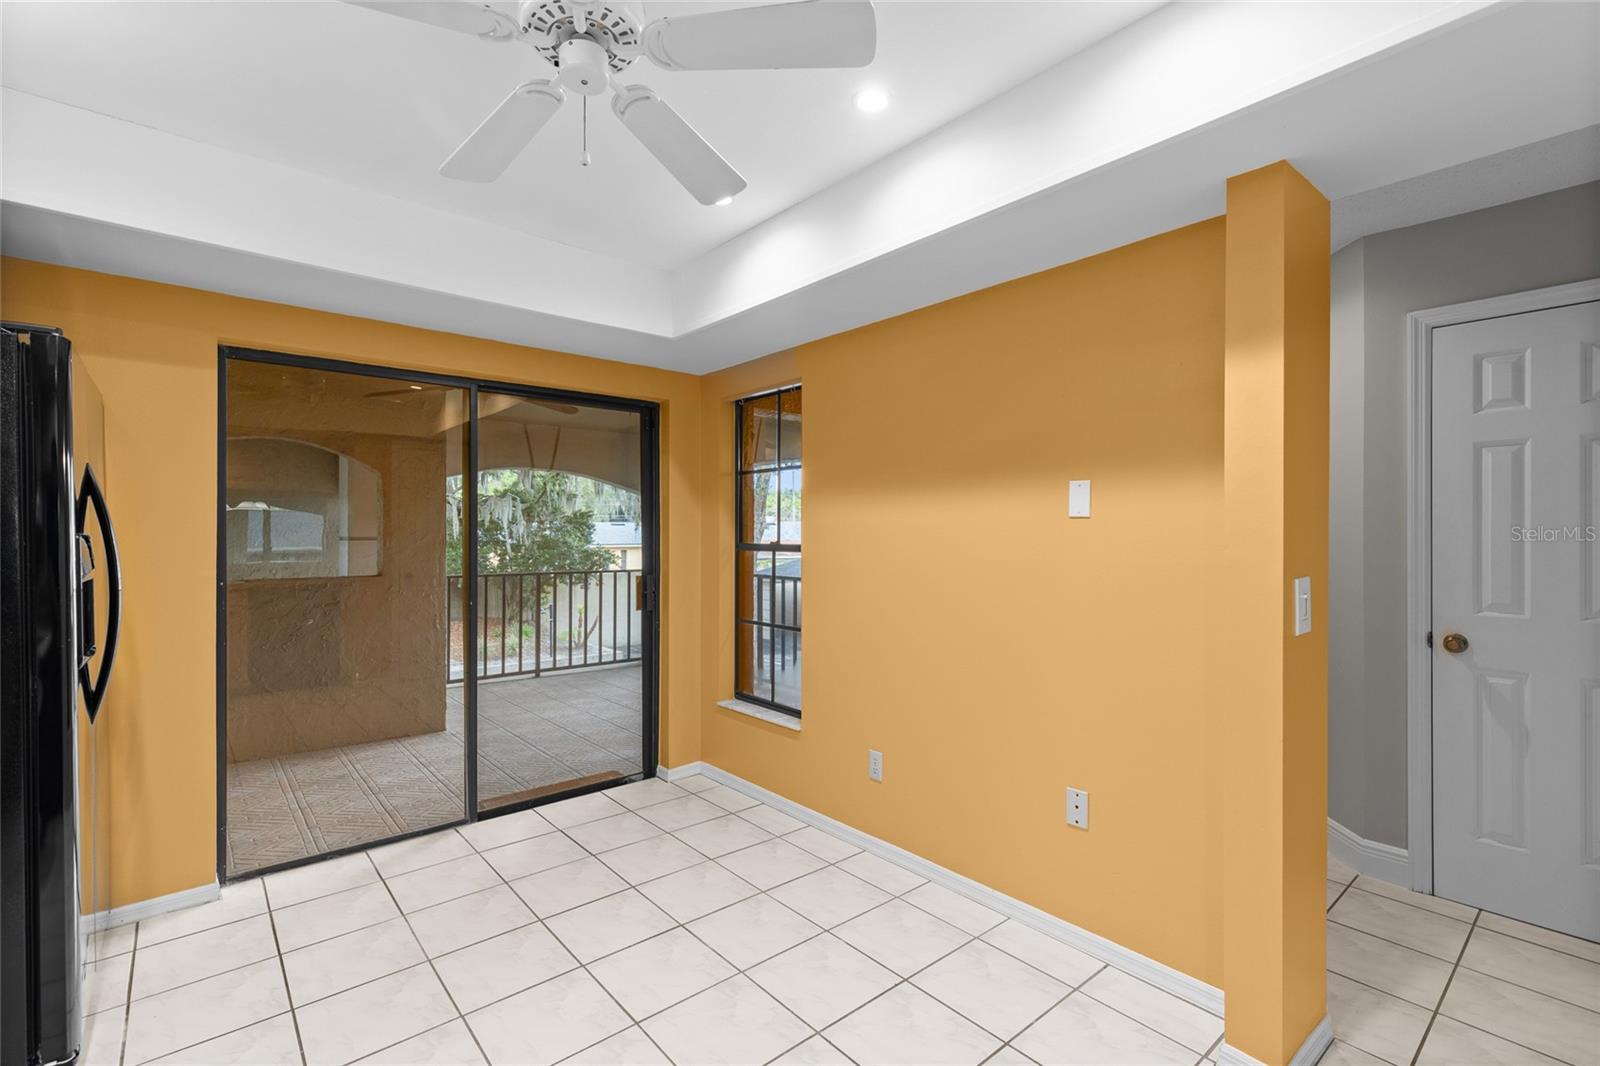
Tiled interior room with orange walls, ceiling fan, and sliding glass doors to the patio.
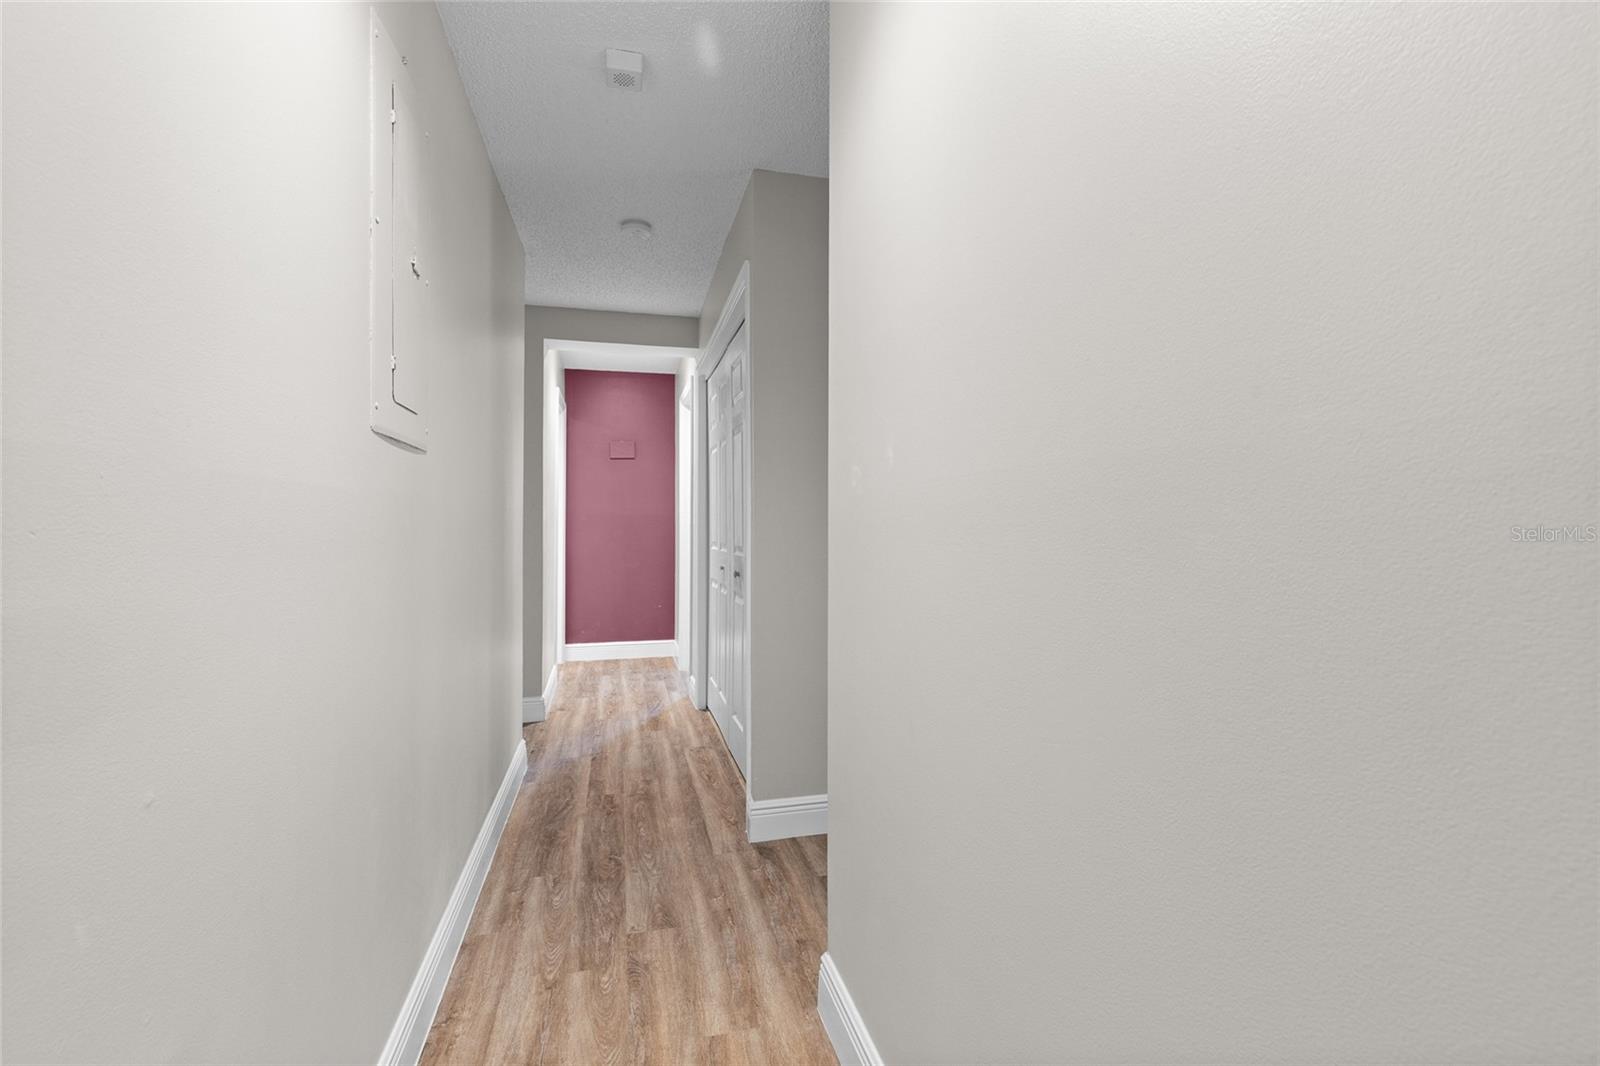
Hallway with wood-look flooring leading to a muted pink accent wall.
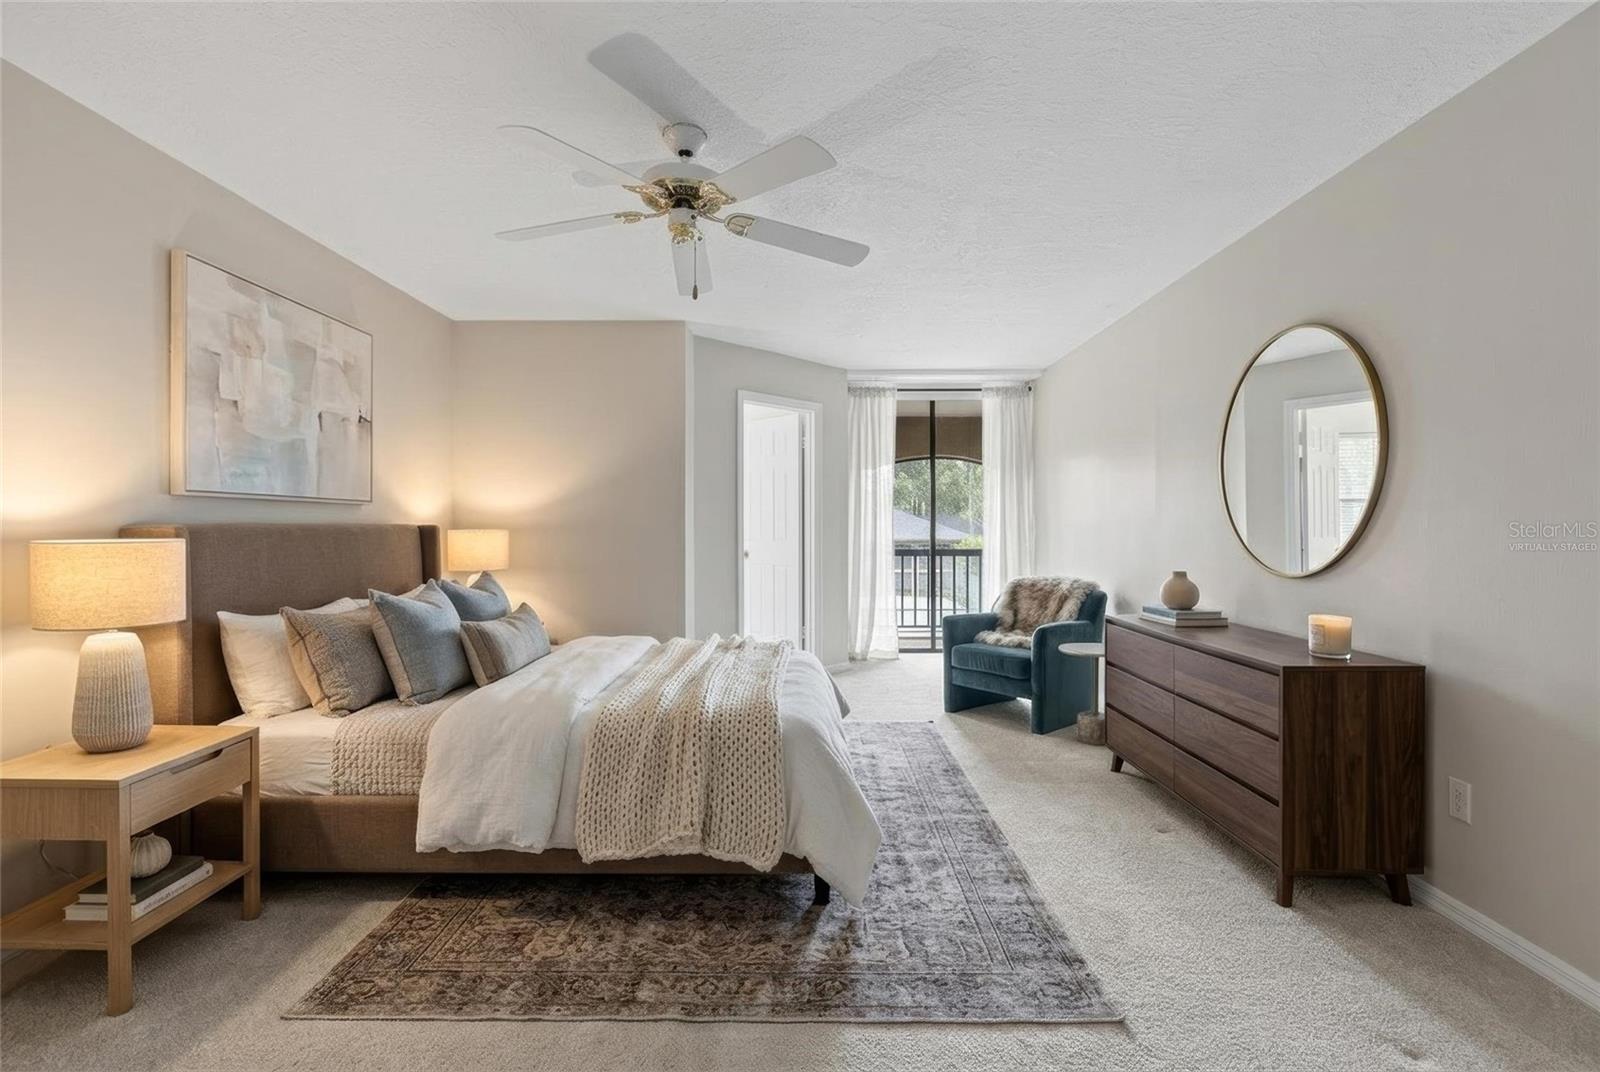
Bedroom with a large layered bed, wooden dresser and round mirror, and blue armchair by a balcony door.
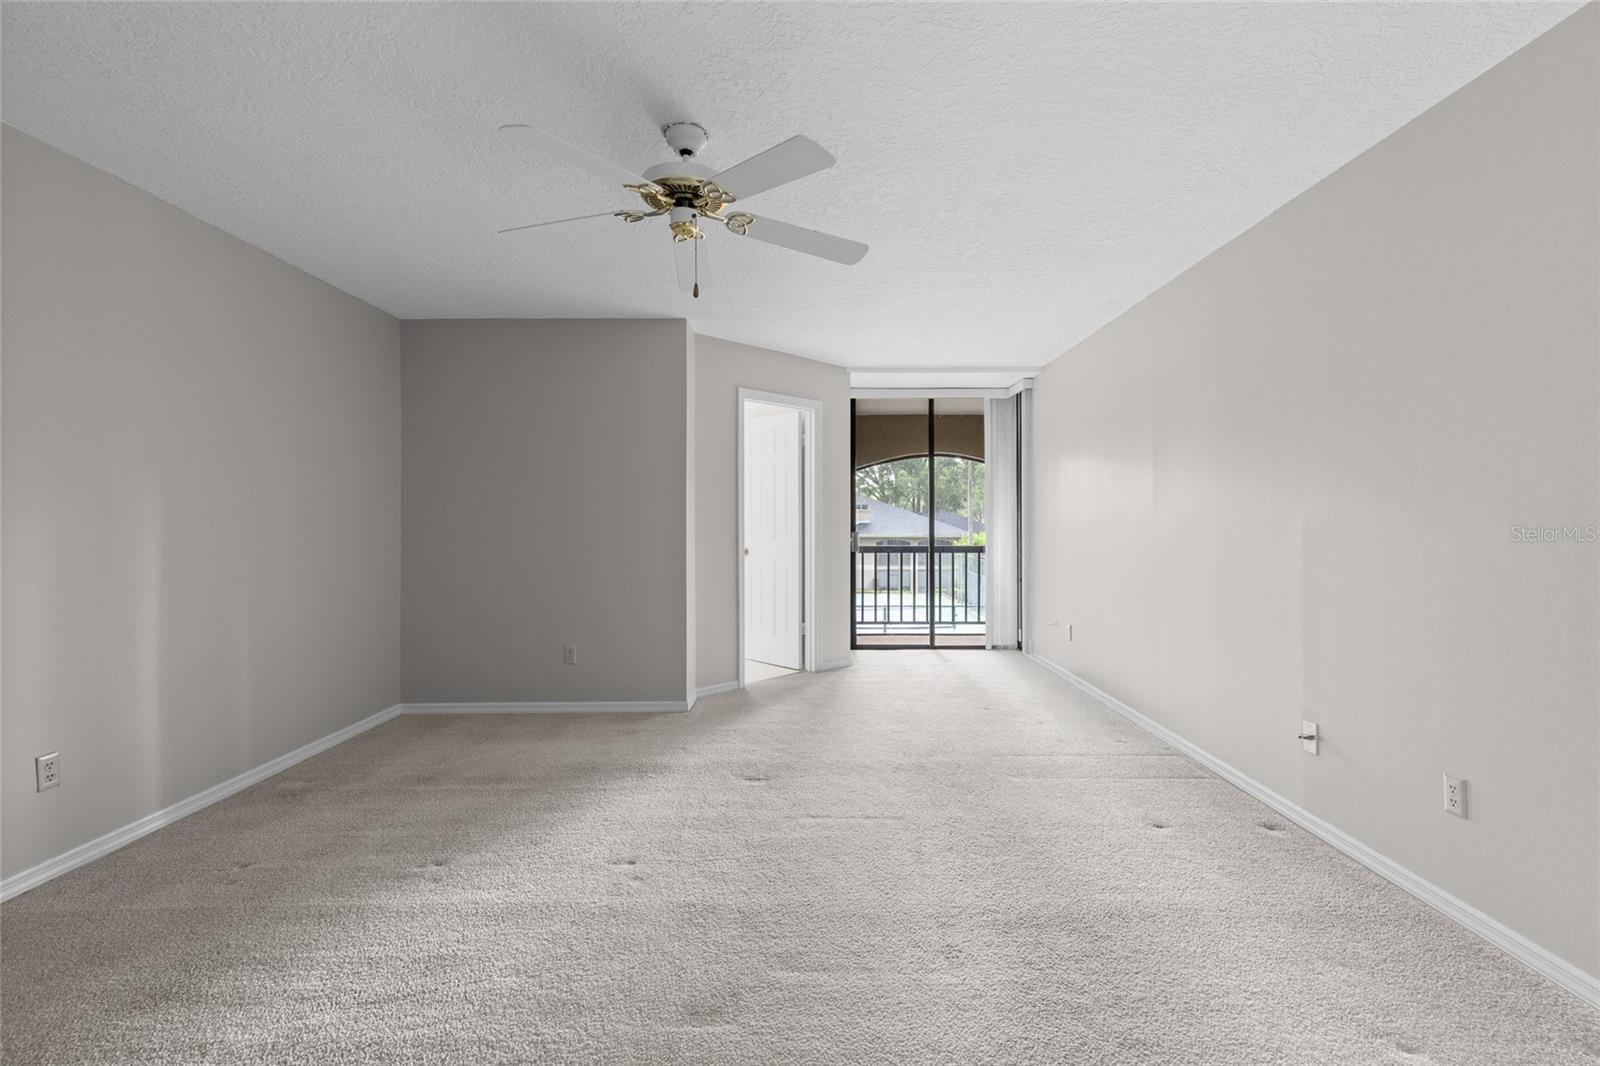
Empty living room with beige carpet, ceiling fan, and sliding glass doors to a balcony.
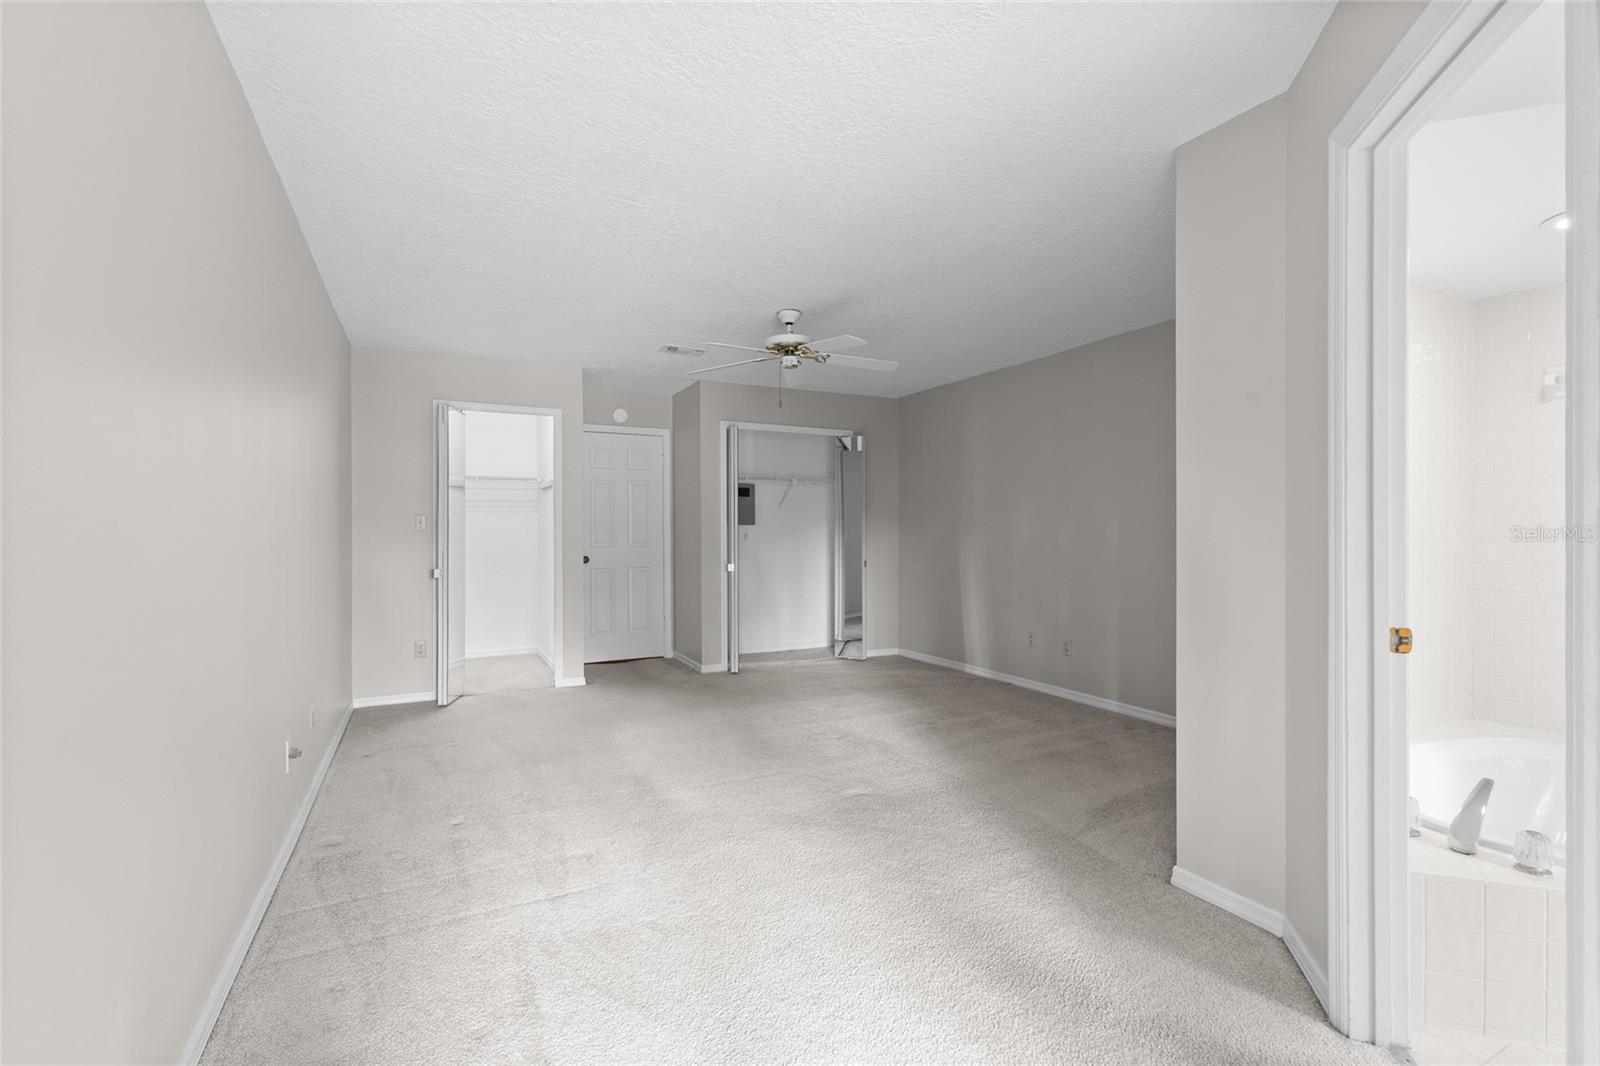
Empty carpeted bedroom with a ceiling fan, open closet, and adjoining bathroom.
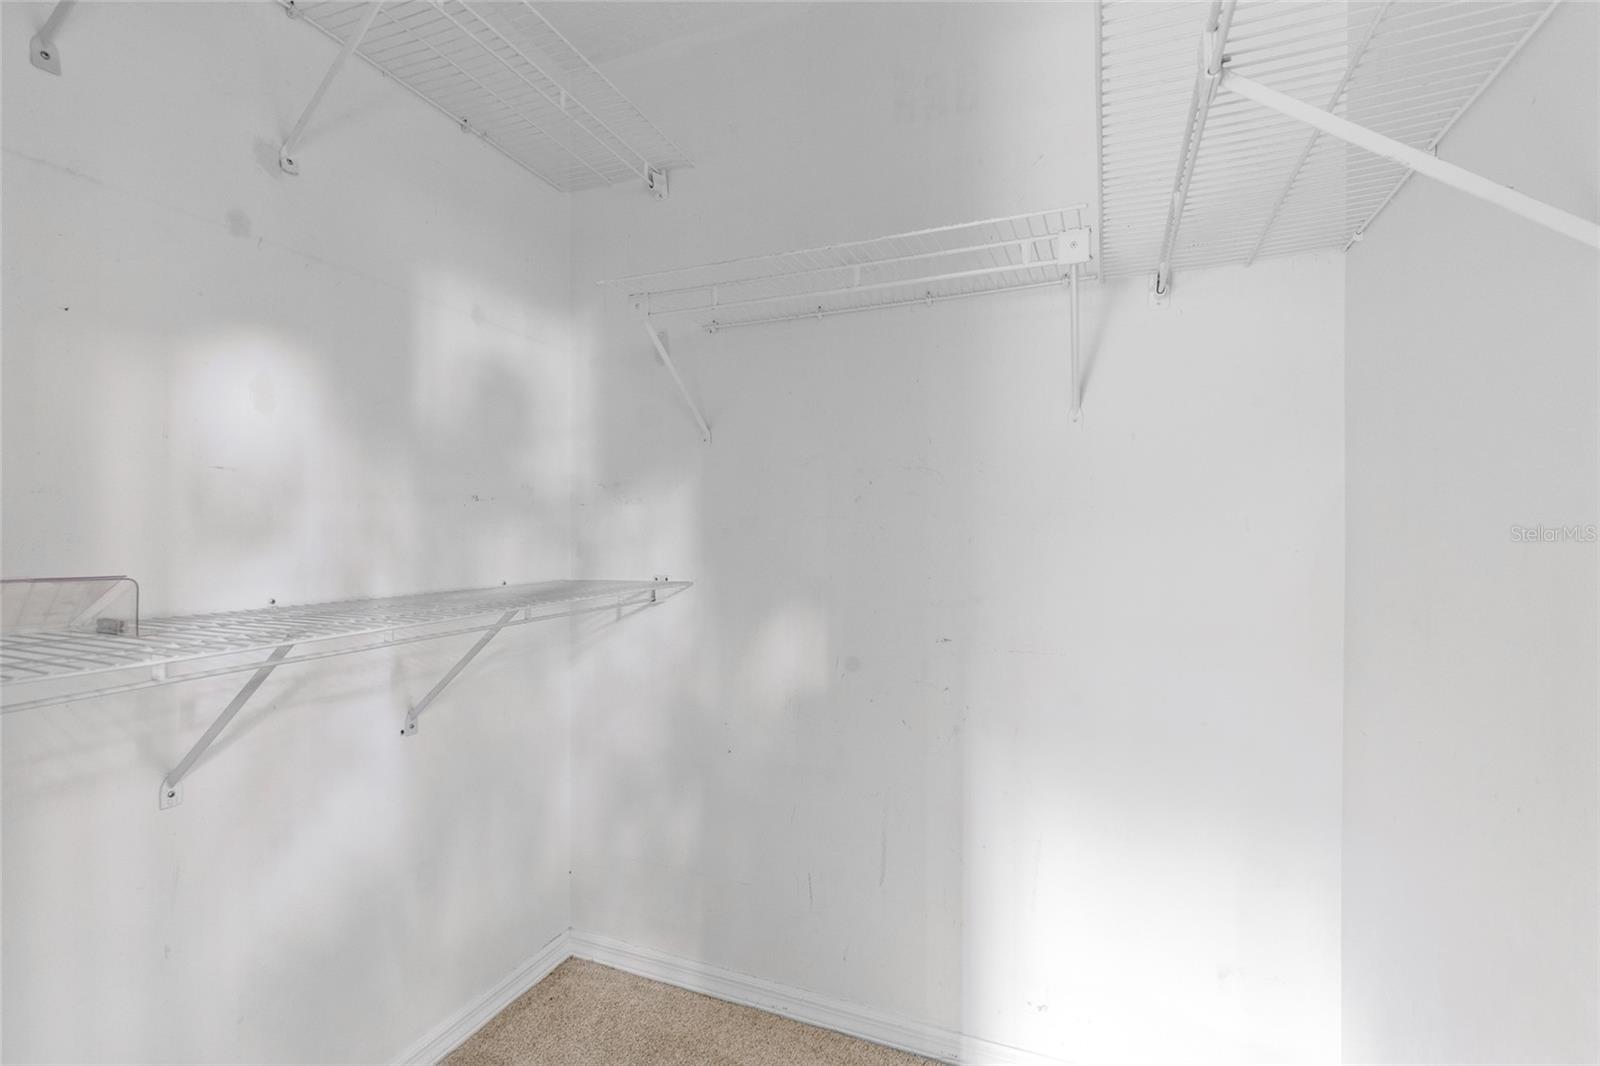
Empty walk-in closet with white wire shelves and beige carpet.
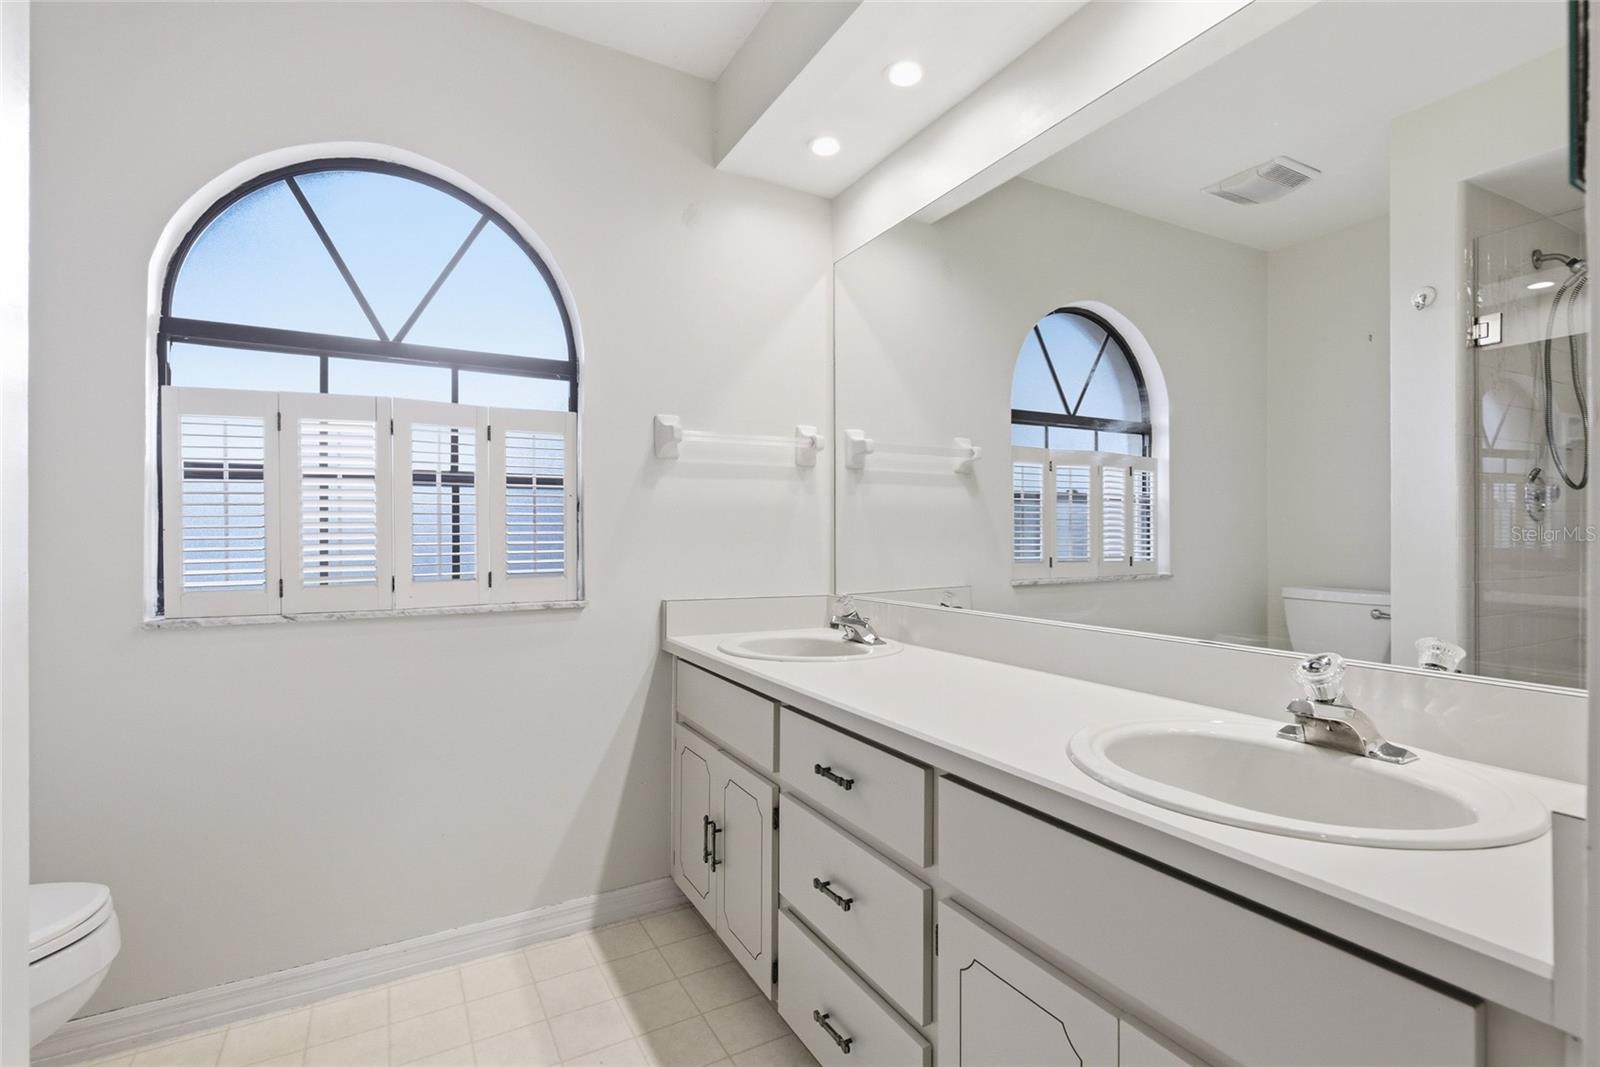
Bathroom with double-sink vanity, mirrored wall, arched shuttered window, and glass-enclosed shower.
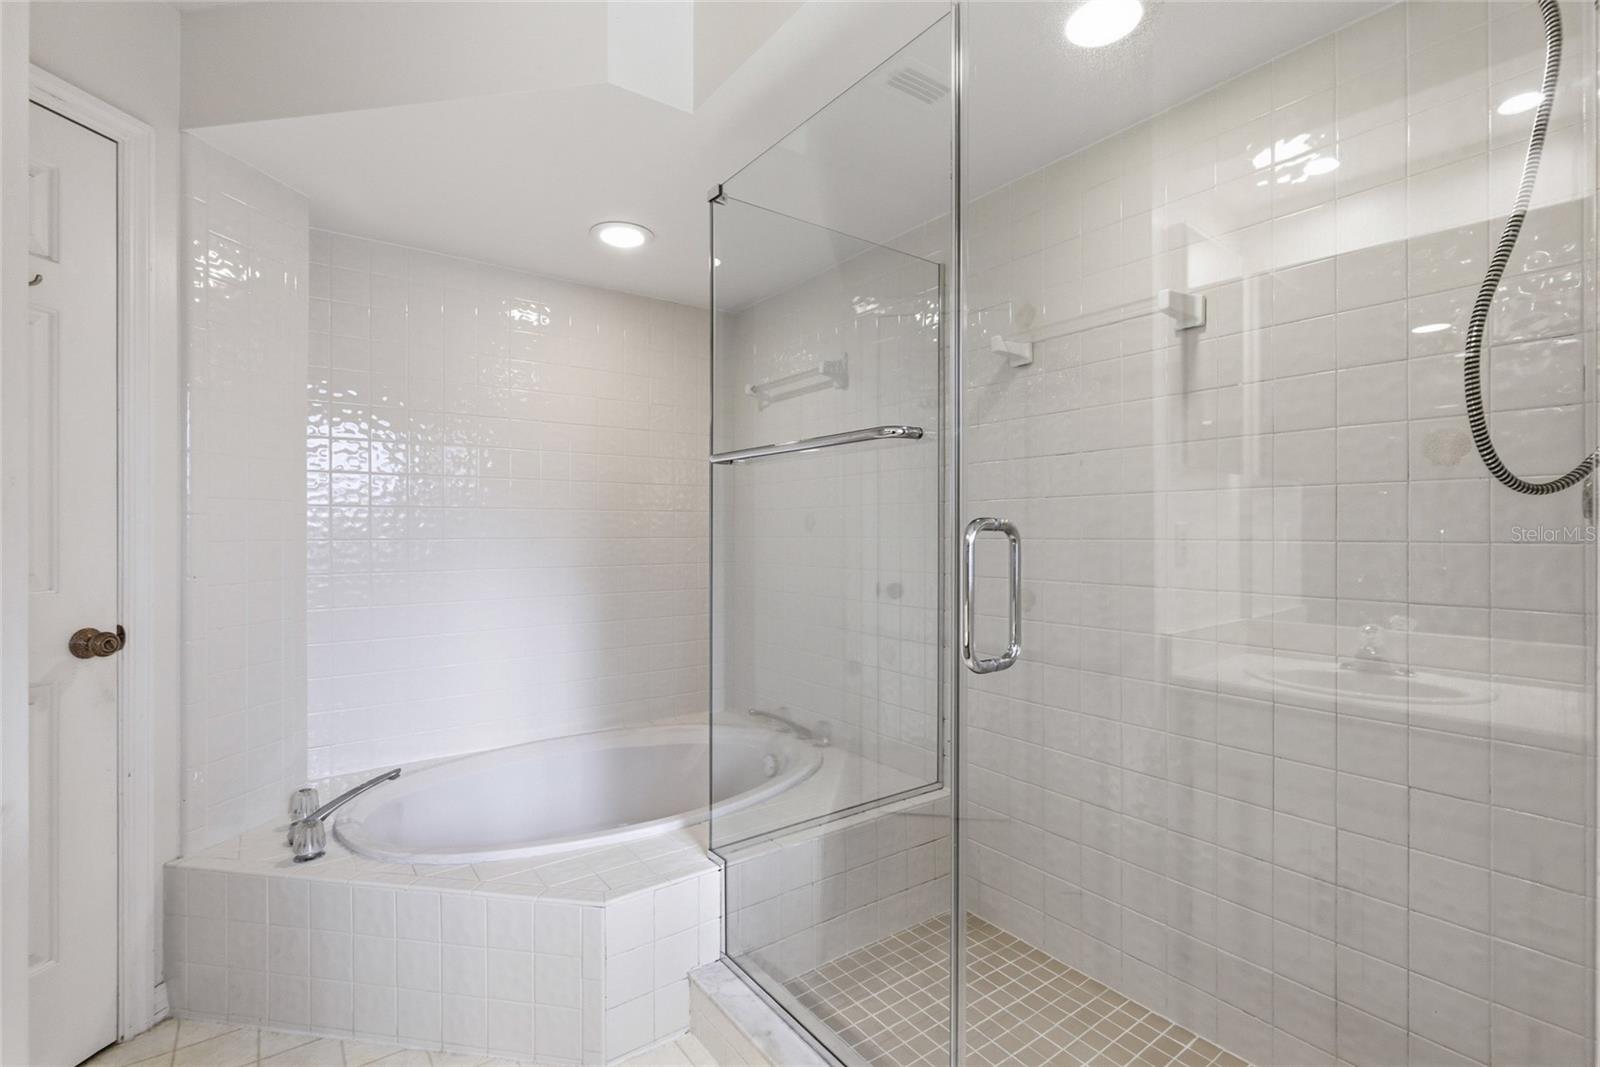
Bathroom with a built-in soaking tub beside a spacious glass-enclosed shower.
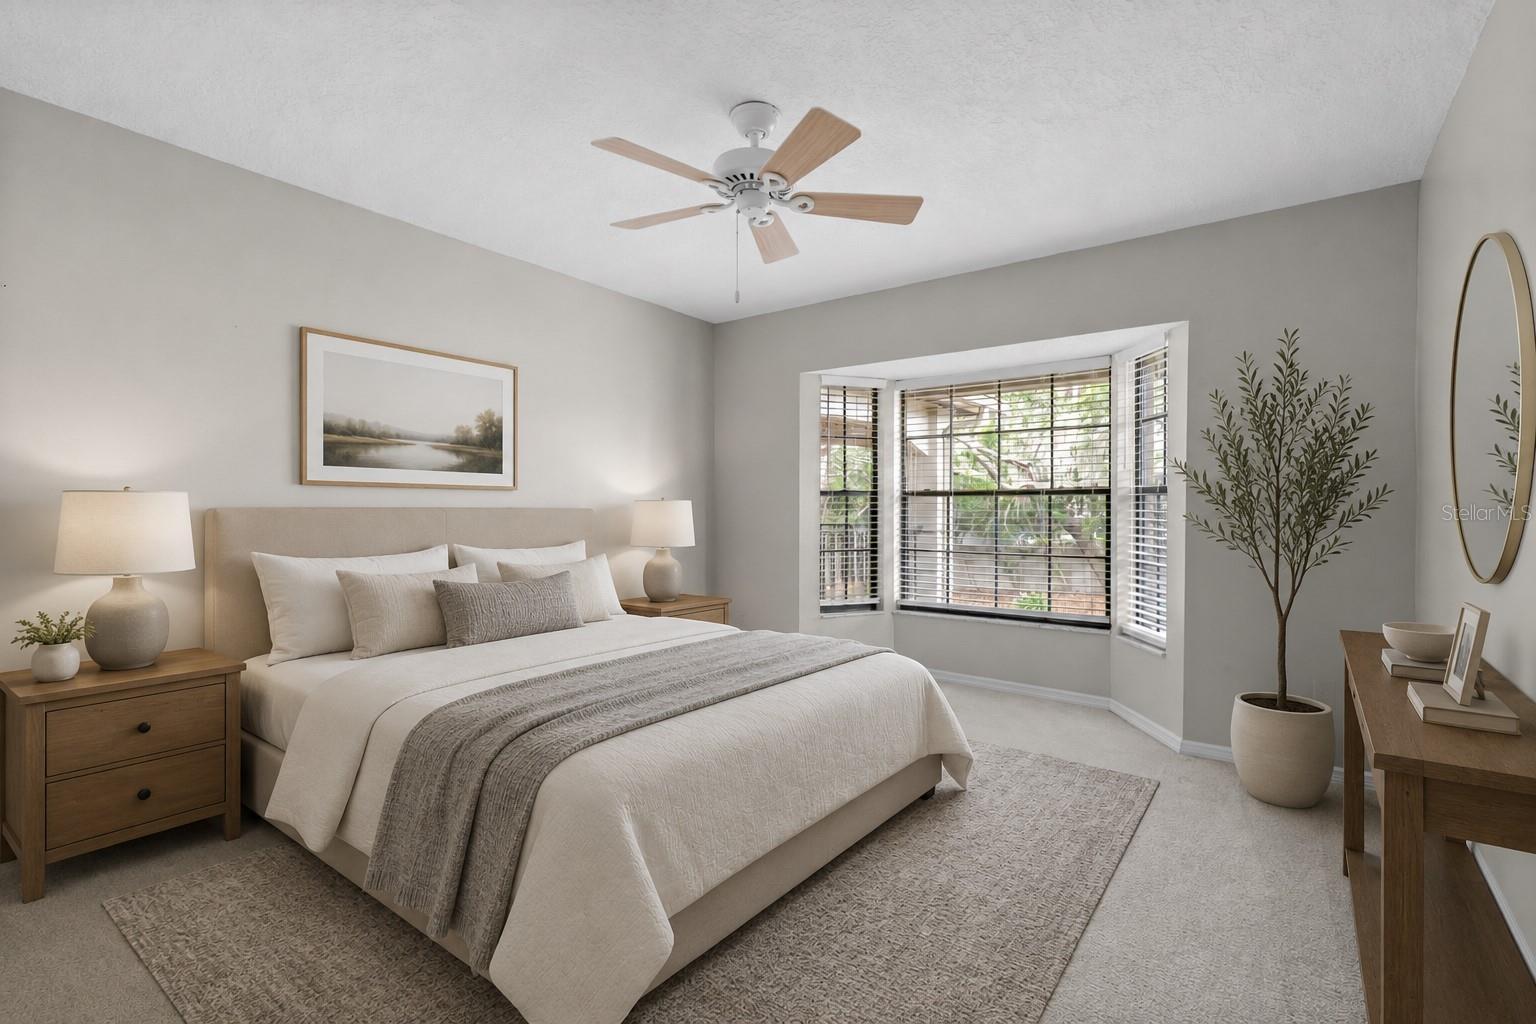
Furnished bedroom with a neutral king bed, bay window, ceiling fan, and matching wood nightstands.
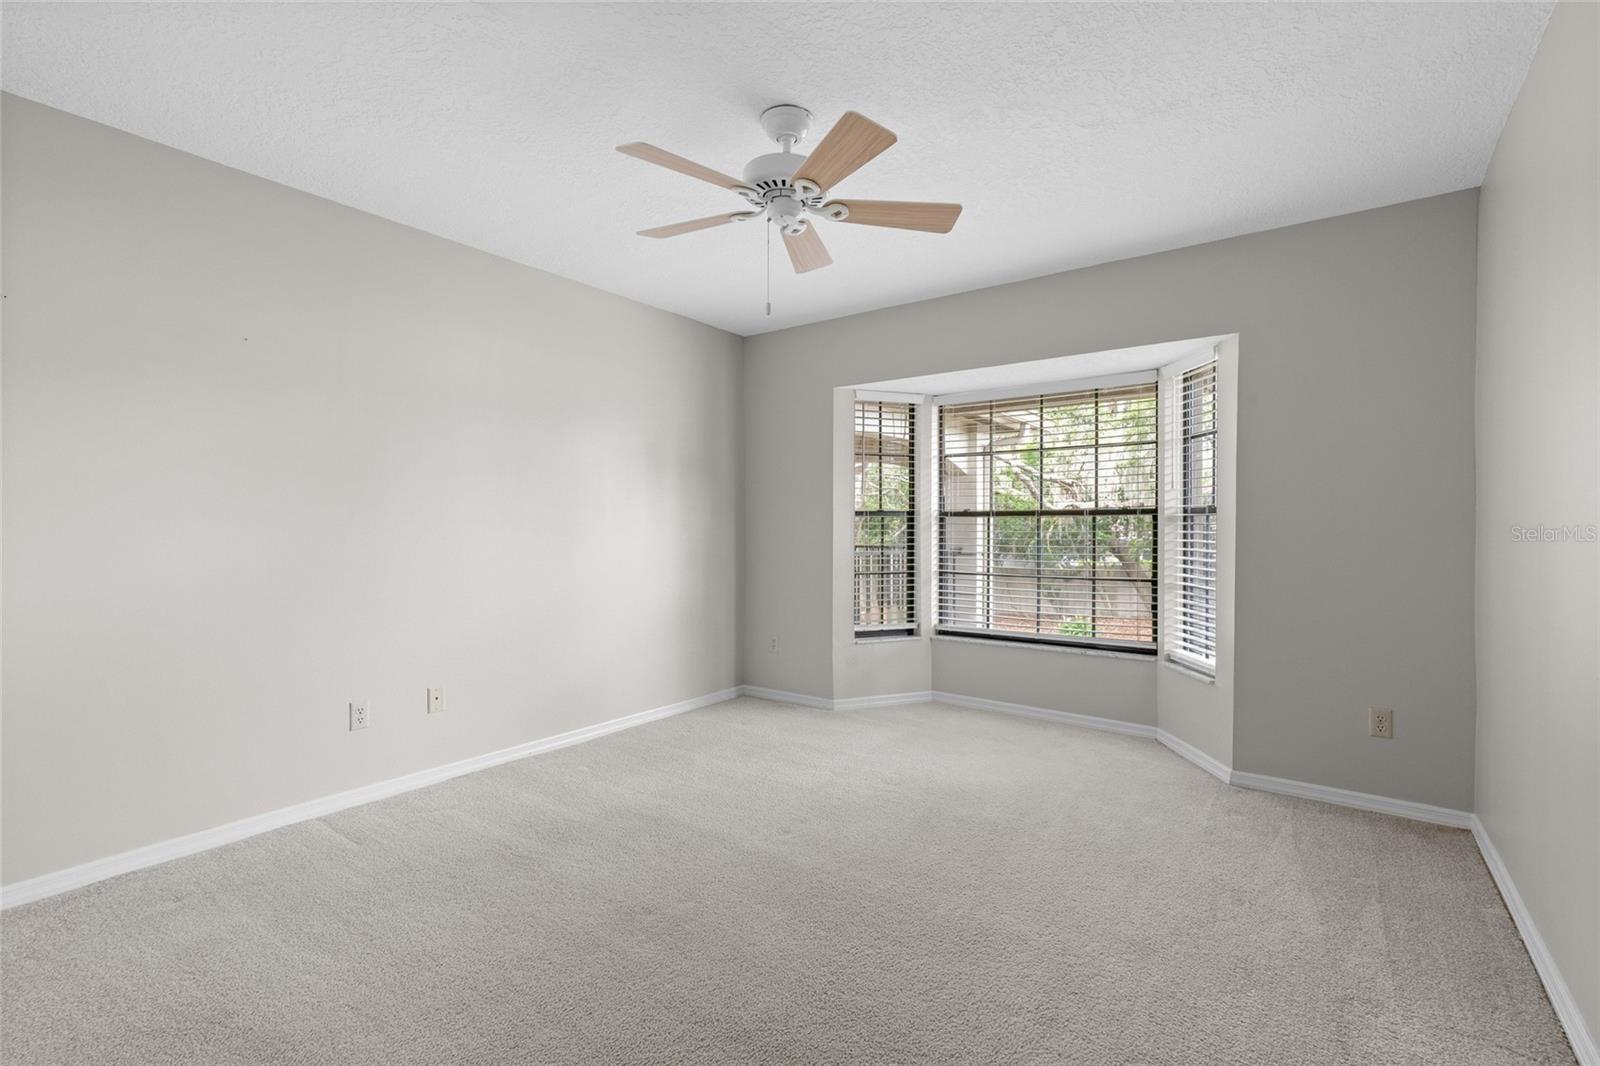
Vacant carpeted bedroom with a ceiling fan and a bay window with blinds.
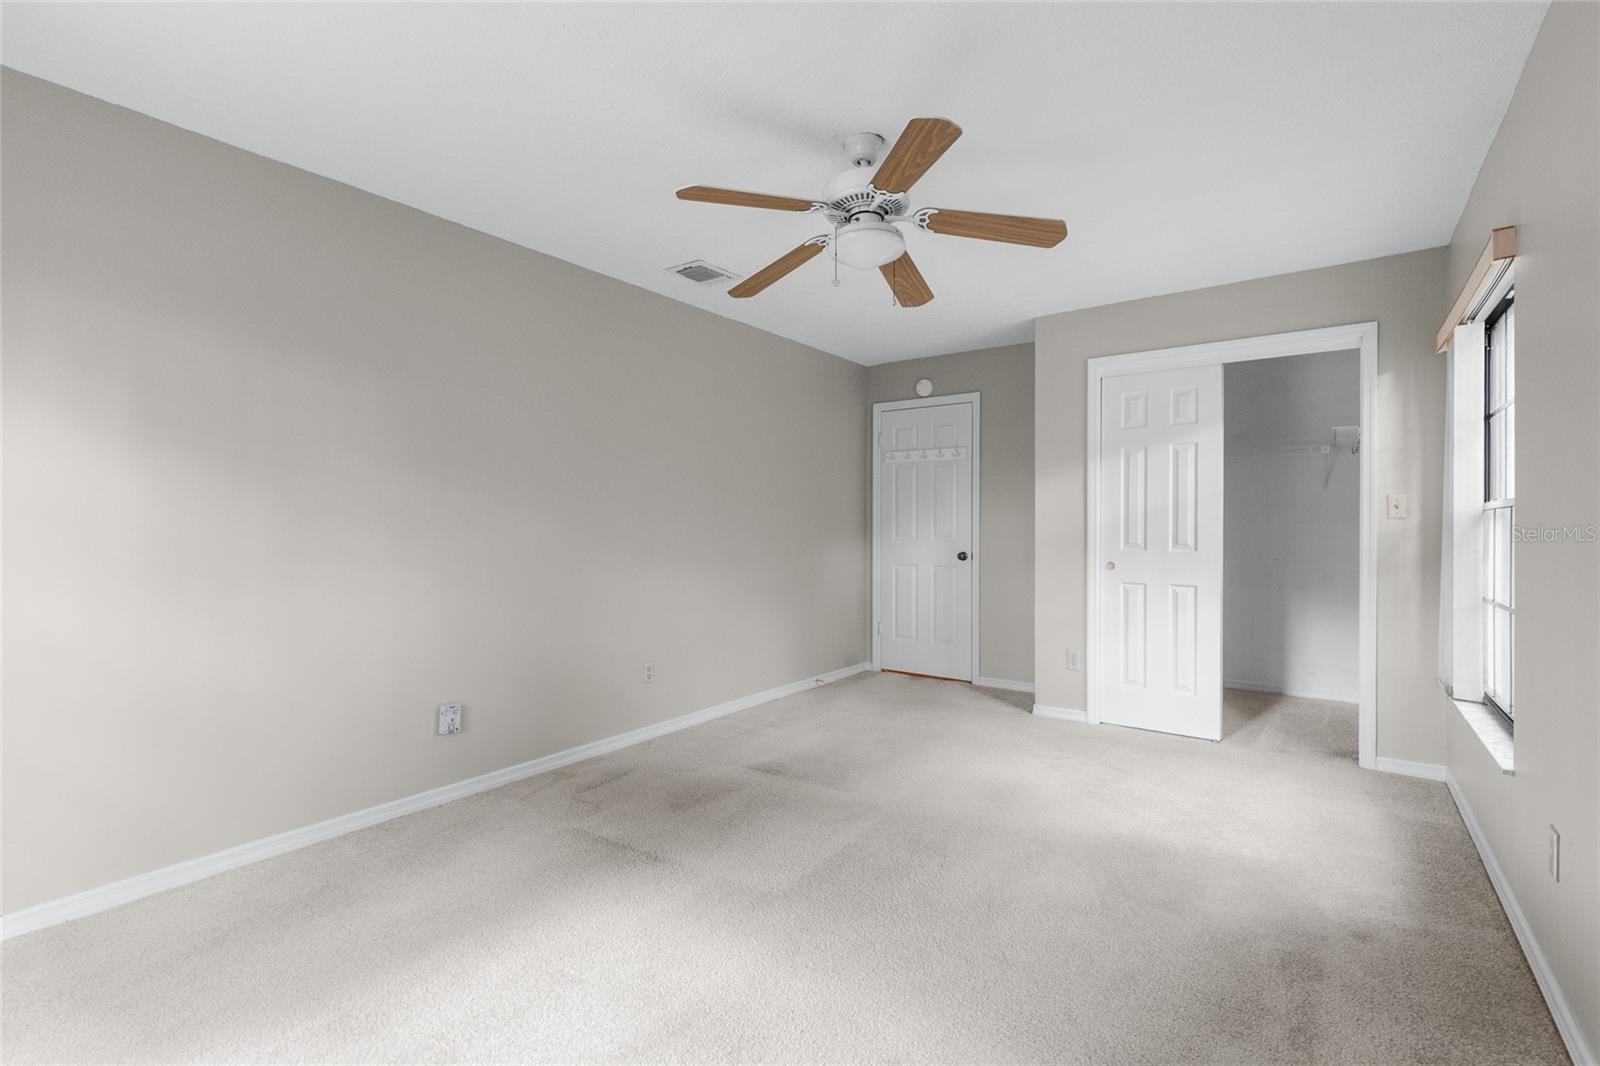
Empty bedroom with light carpet, a ceiling fan, and a closet with one sliding door open.
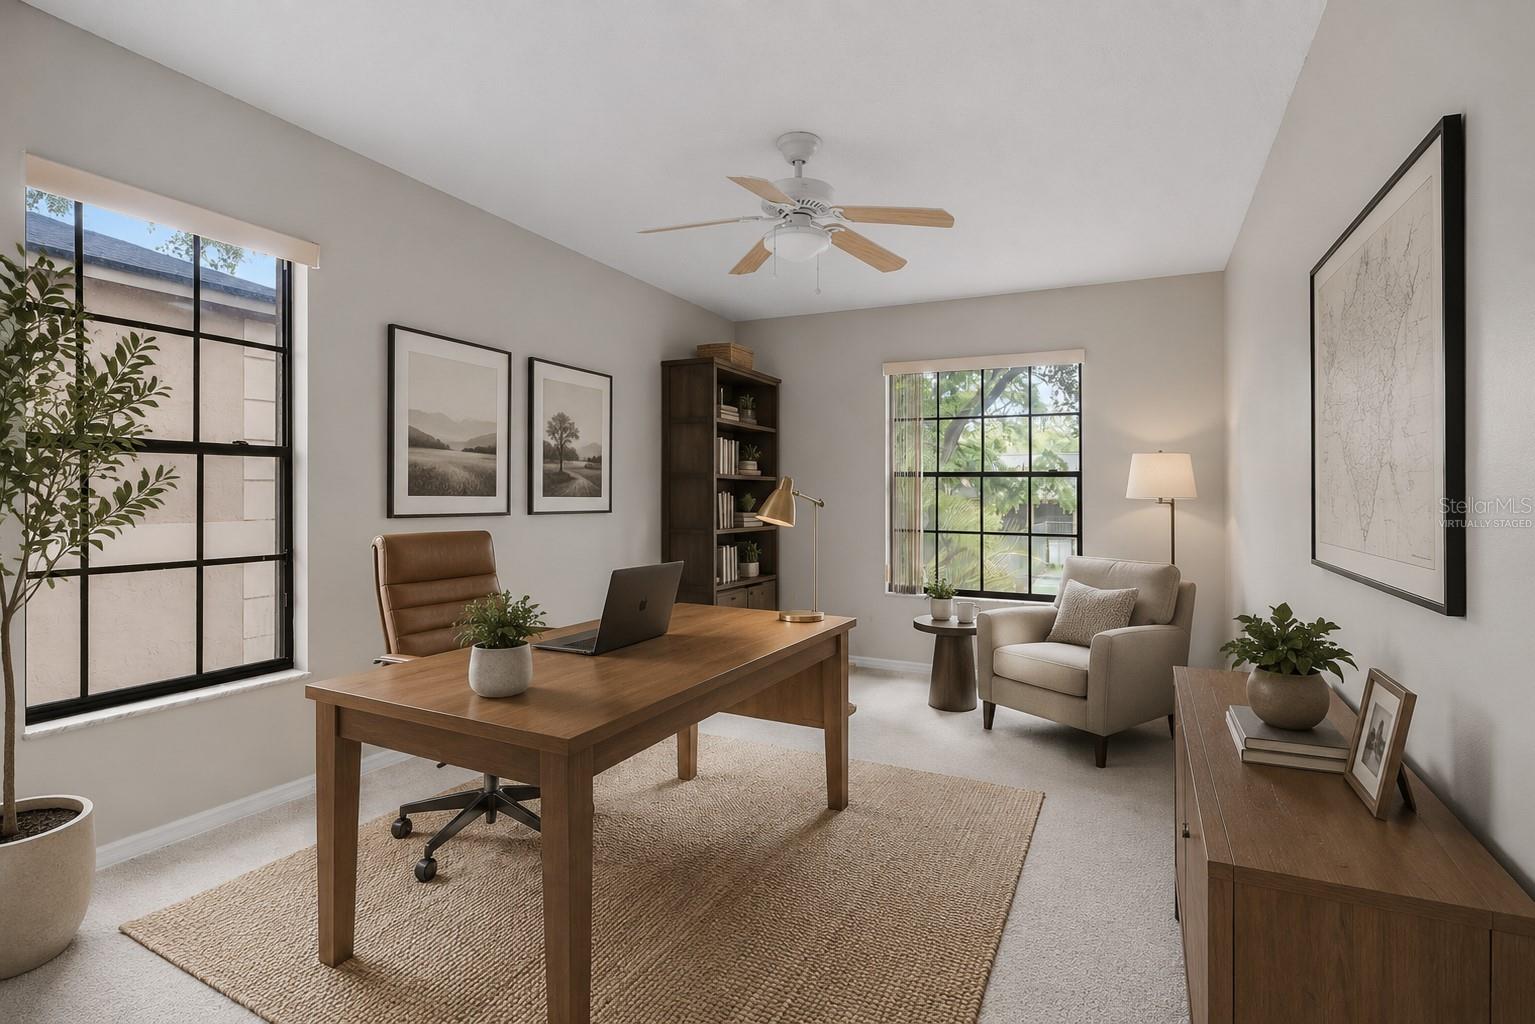
Staged home office with a wooden desk, laptop, bookcase, and armchair beside large windows.
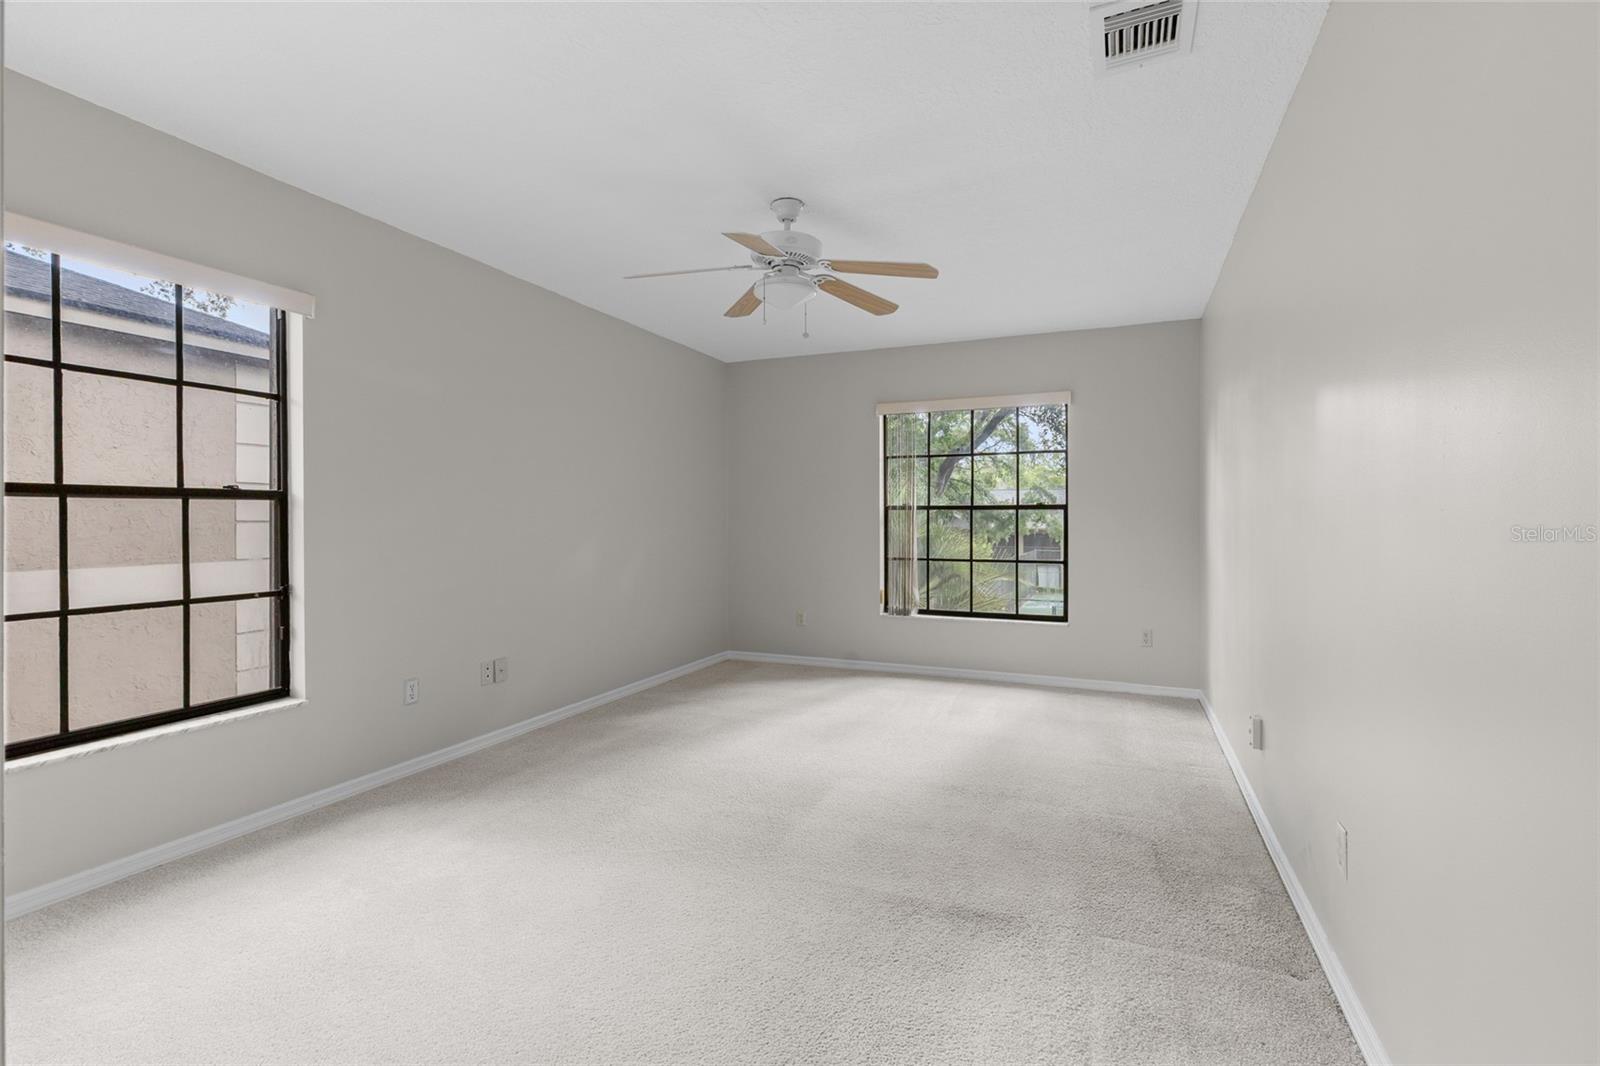
Vacant bedroom with light carpet, two grid windows, and a ceiling fan.
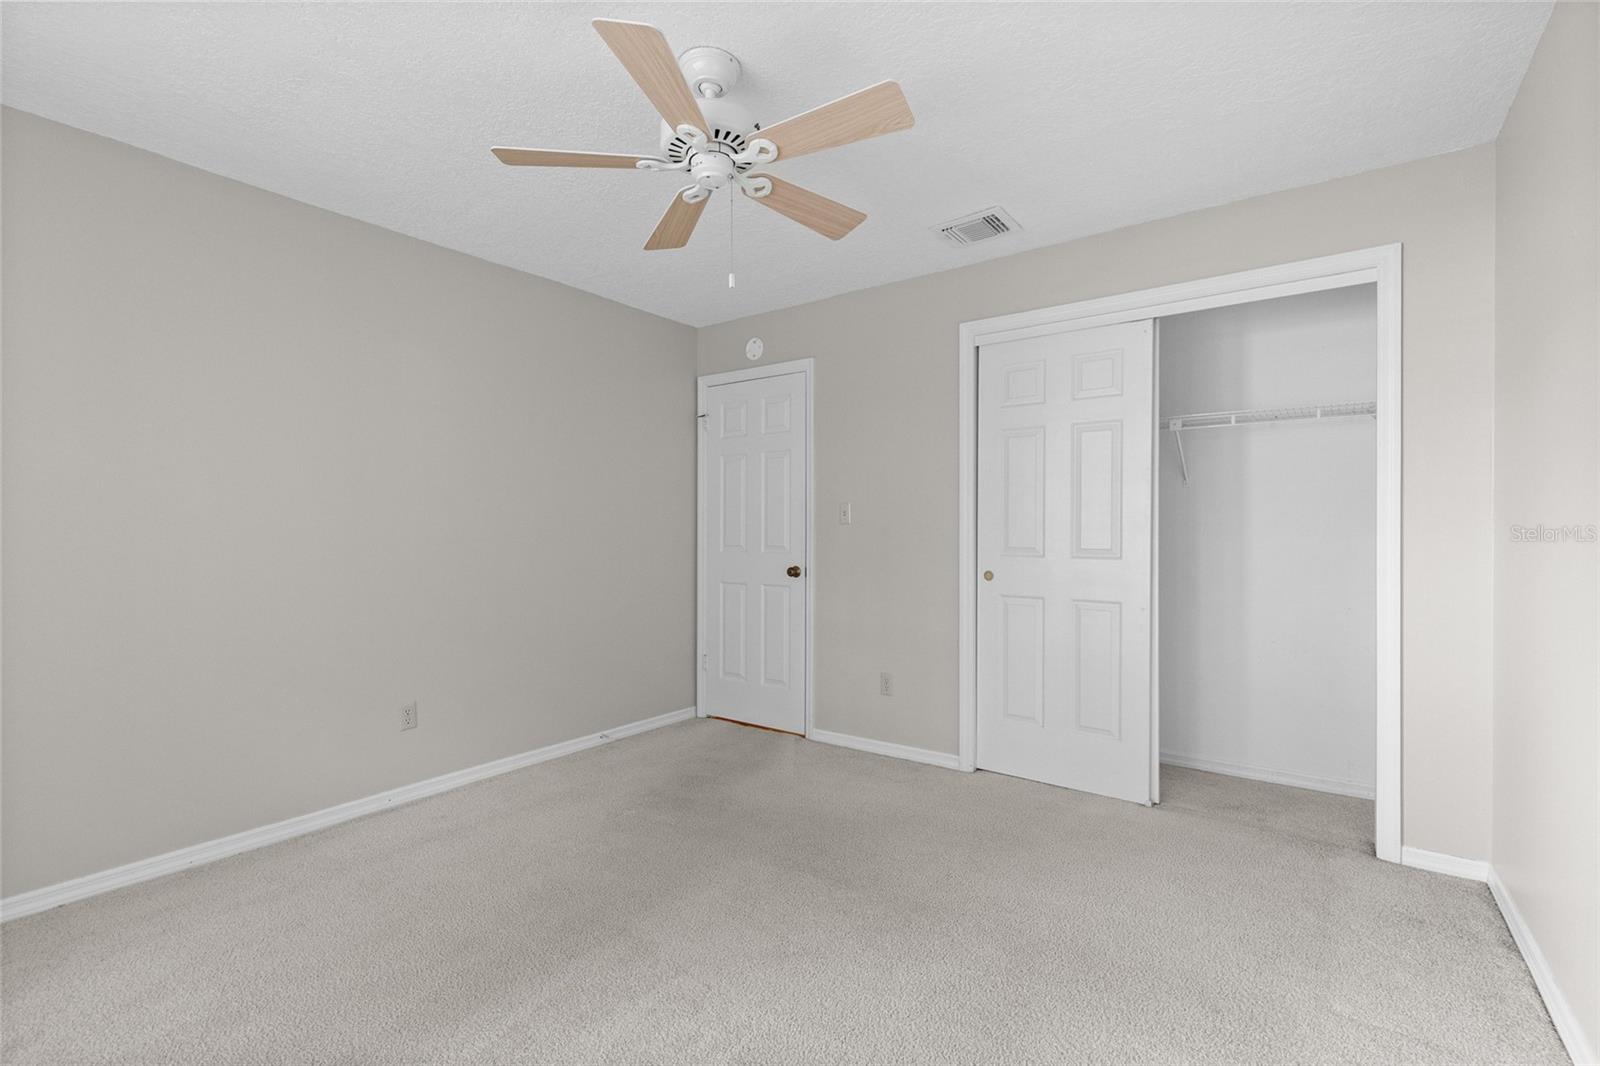
Vacant carpeted bedroom with a wood-blade ceiling fan and open closet.
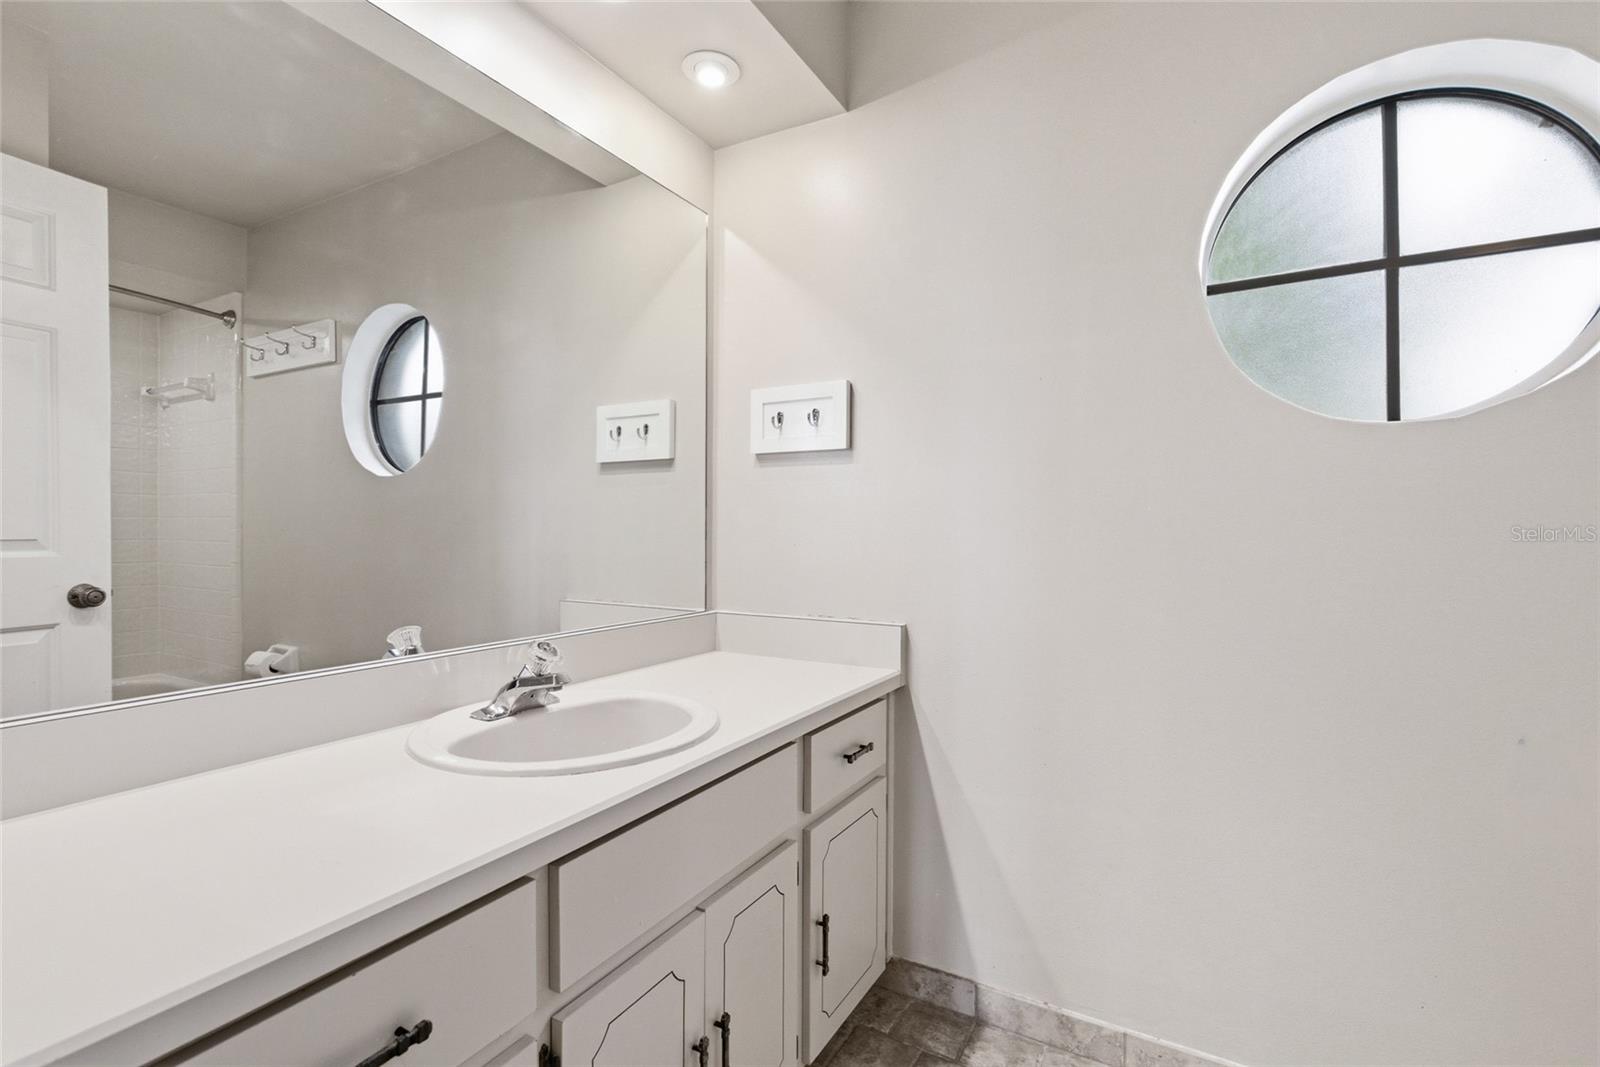
Bathroom vanity with a wide mirror and round window with dark crossbars.
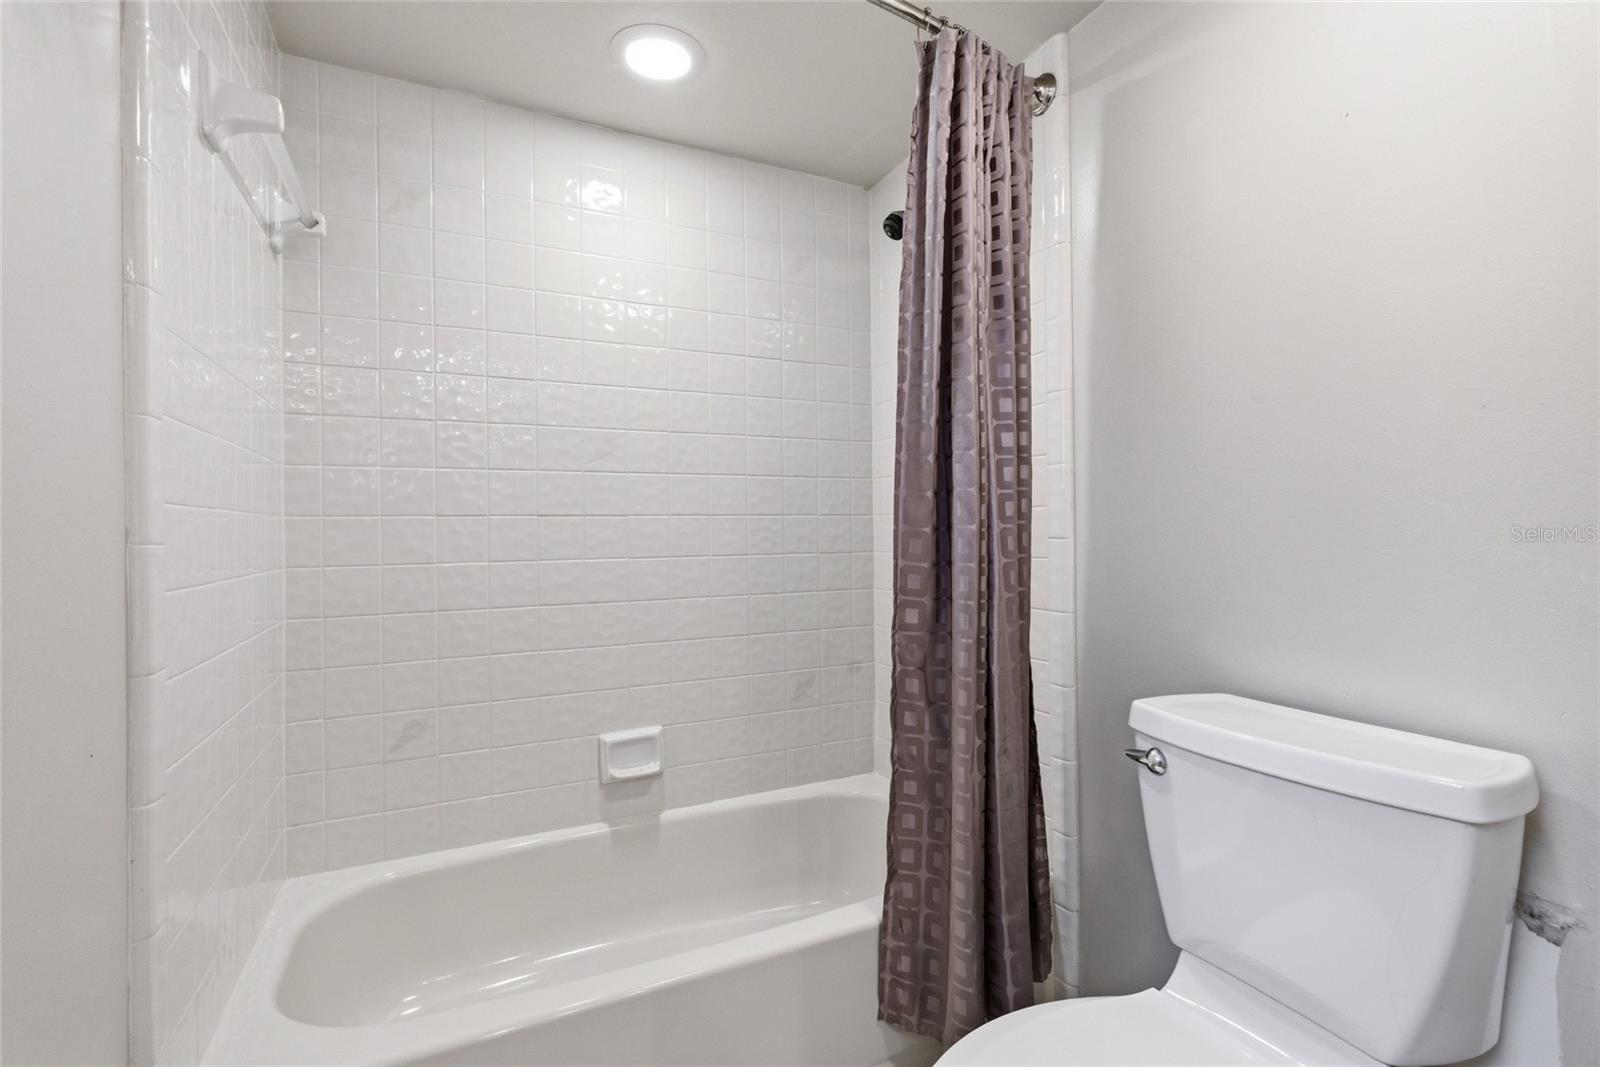
Bathroom with a white tiled tub and shower, patterned curtain, and toilet.
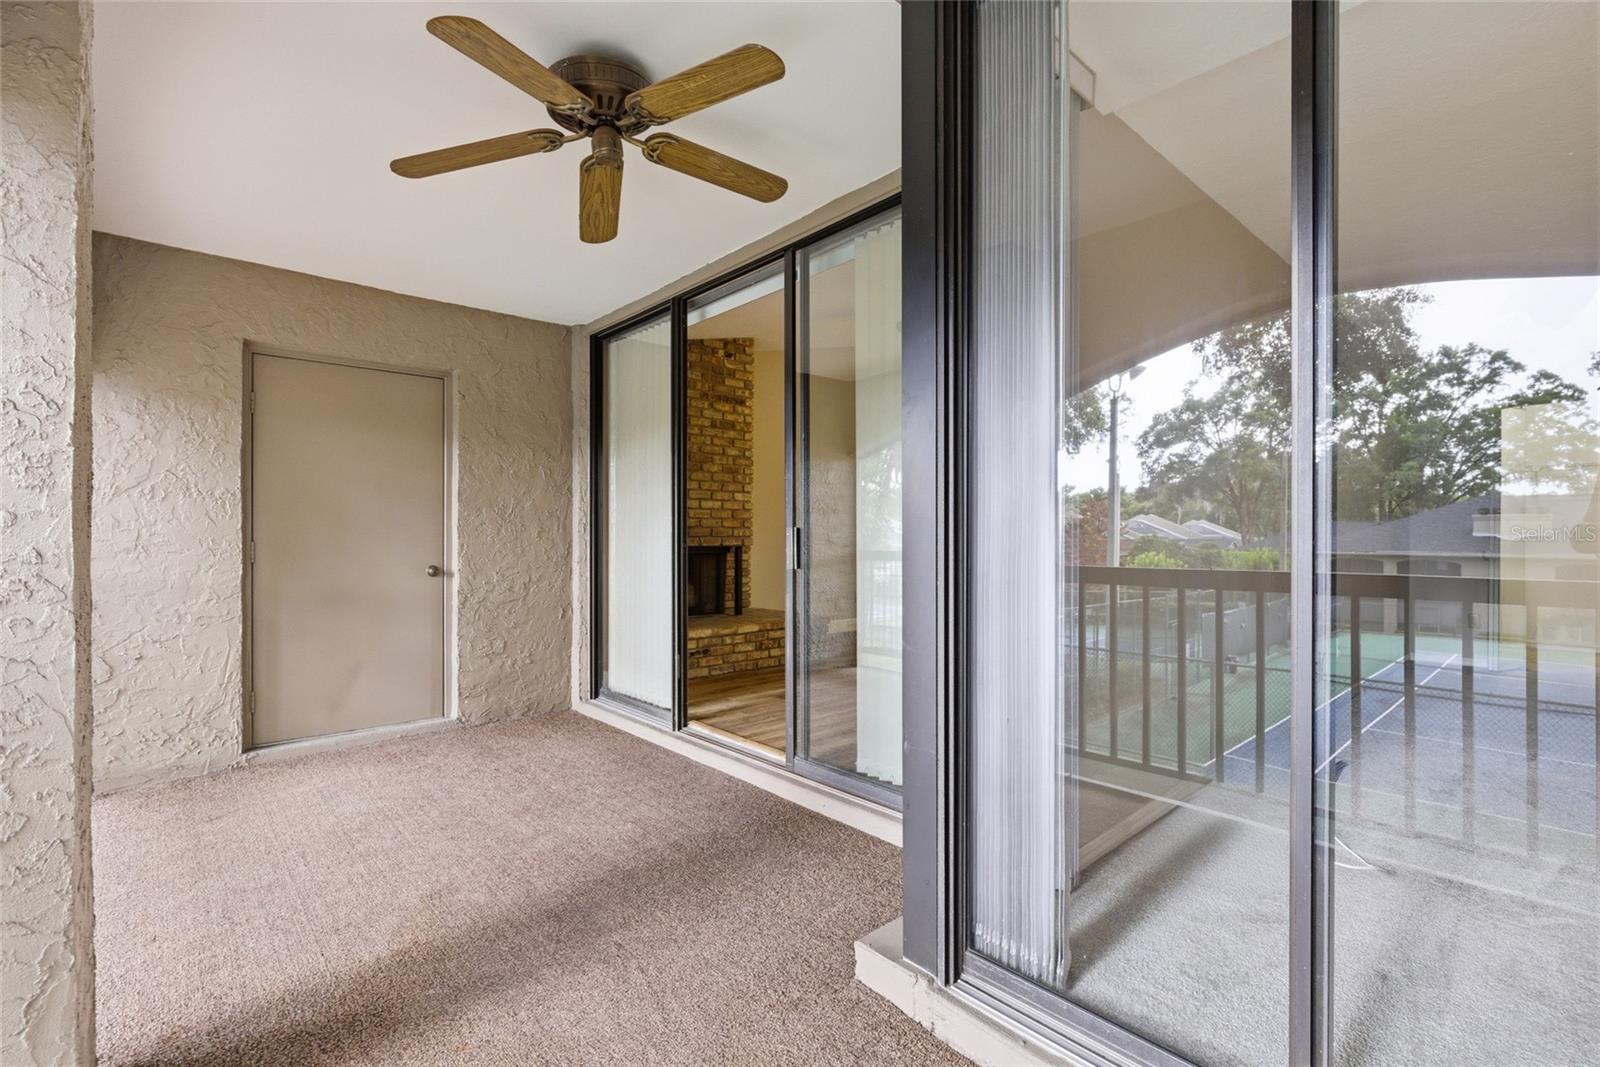
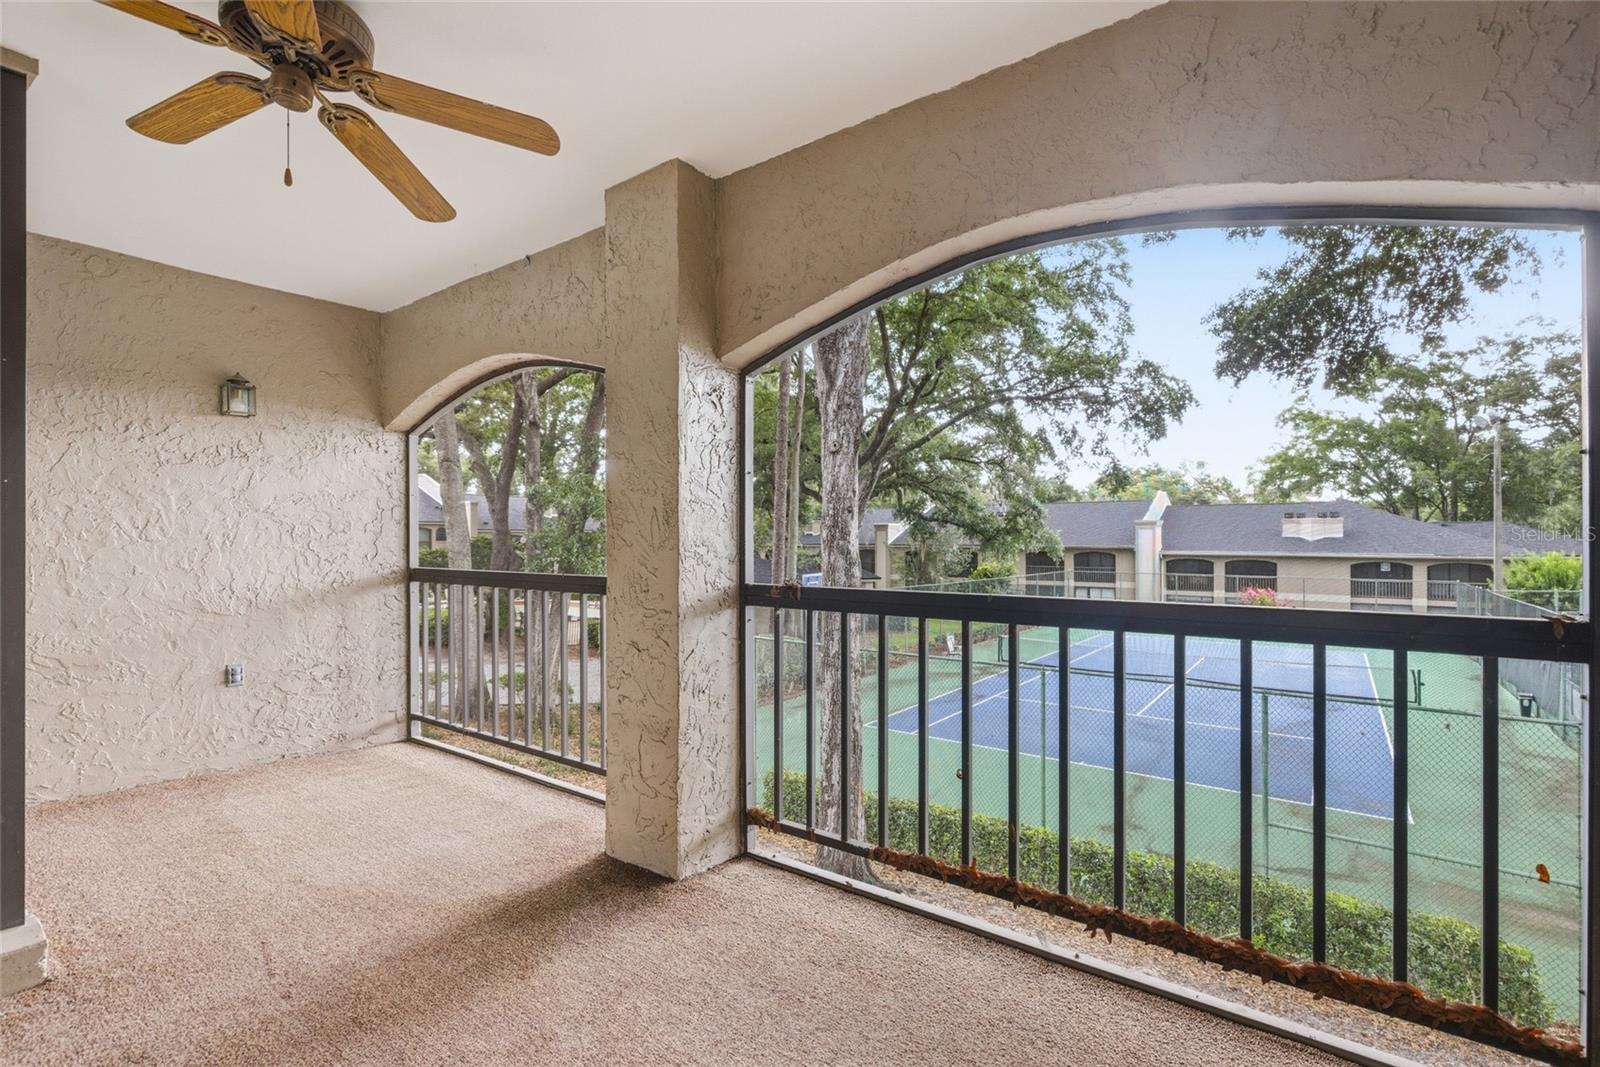
Covered balcony with beige carpet, a wood-blade ceiling fan, and sliding glass doors overlooking a tennis court.
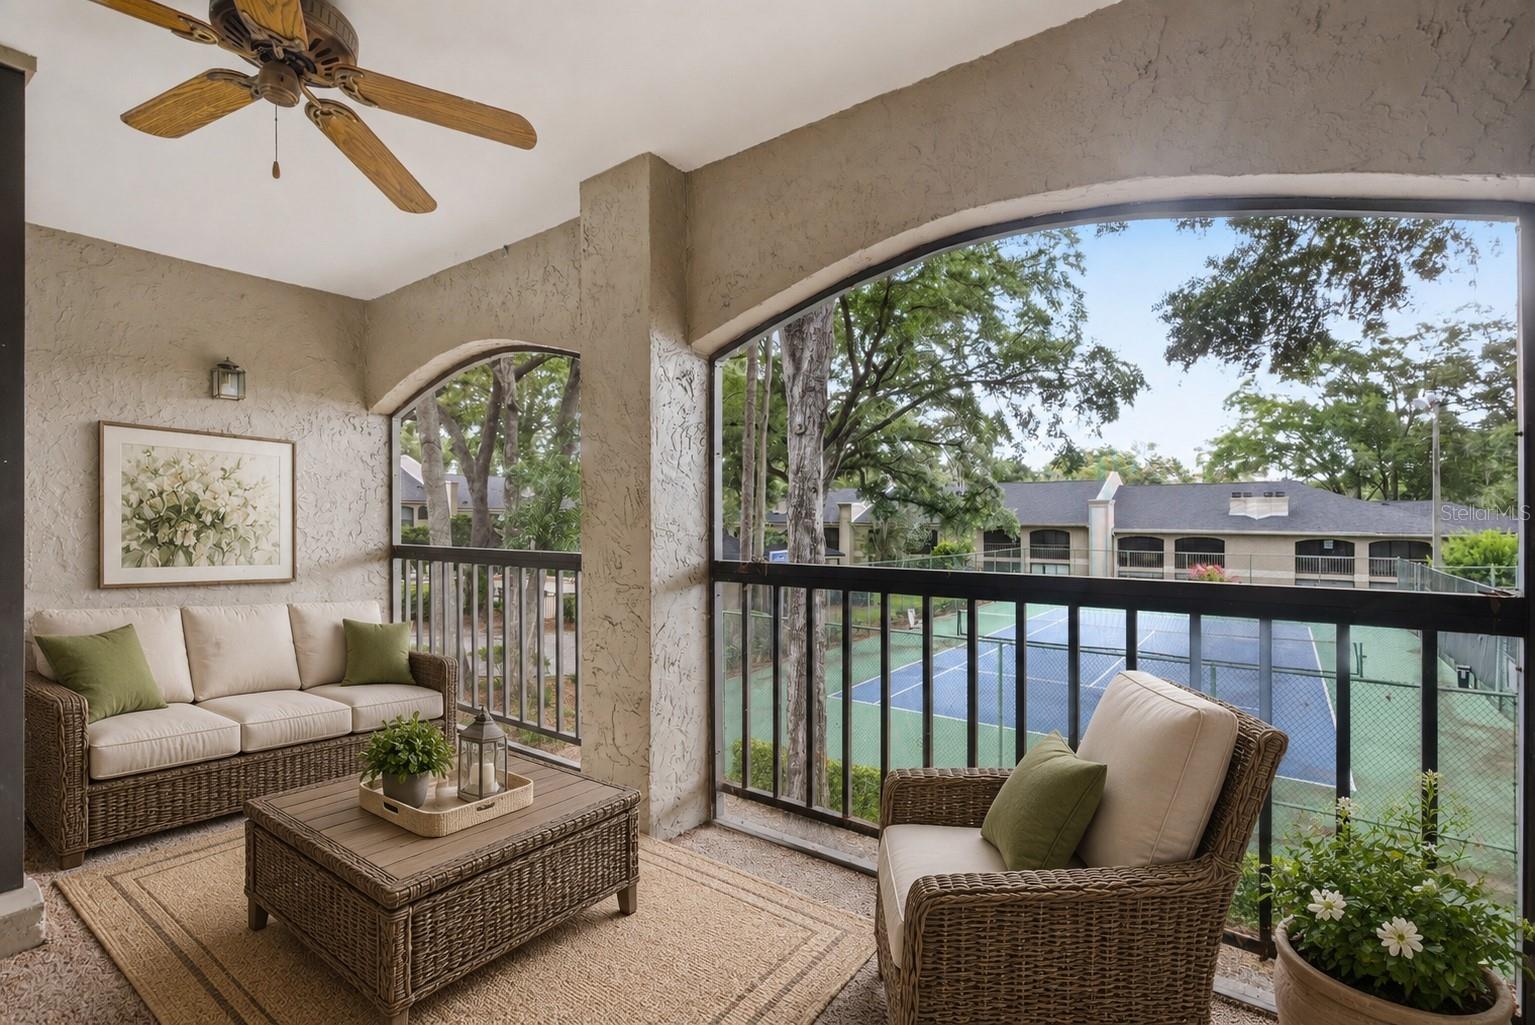
Covered balcony with wicker seating and arched openings overlooking tennis courts.
Covered balcony overlooking tennis courts, with arched openings and a ceiling fan.
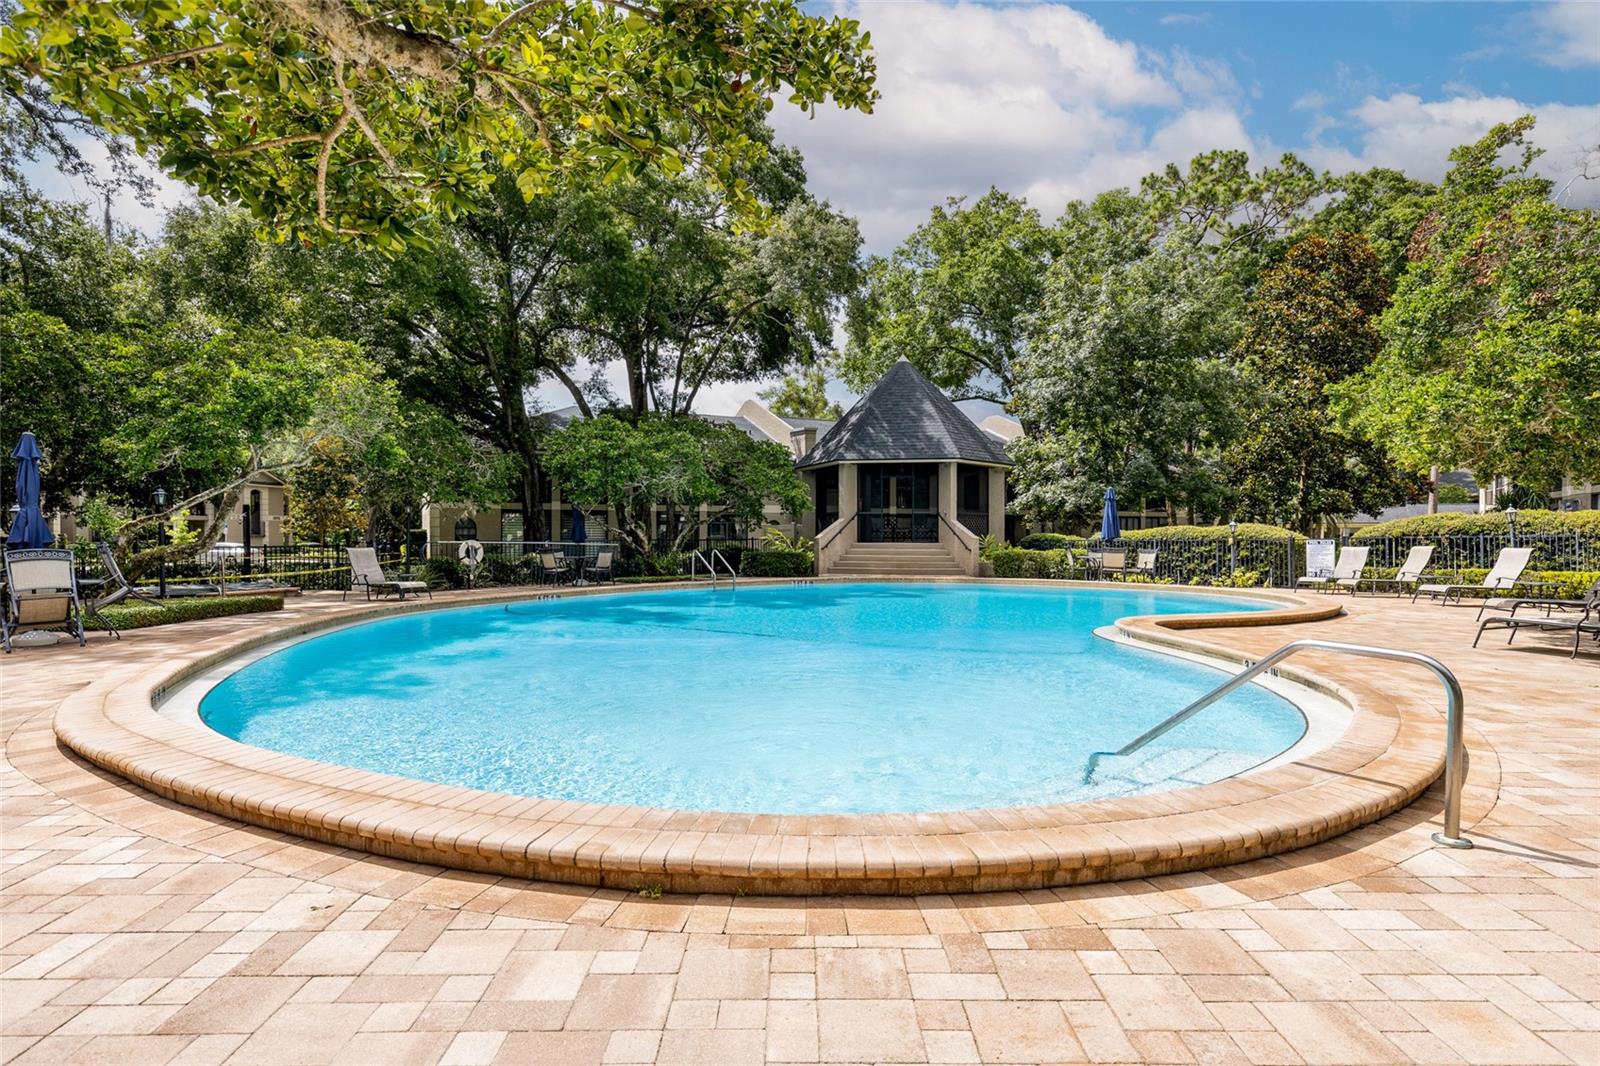
Community swimming pool with a curved brick edge, paved deck, and gazebo among mature trees.
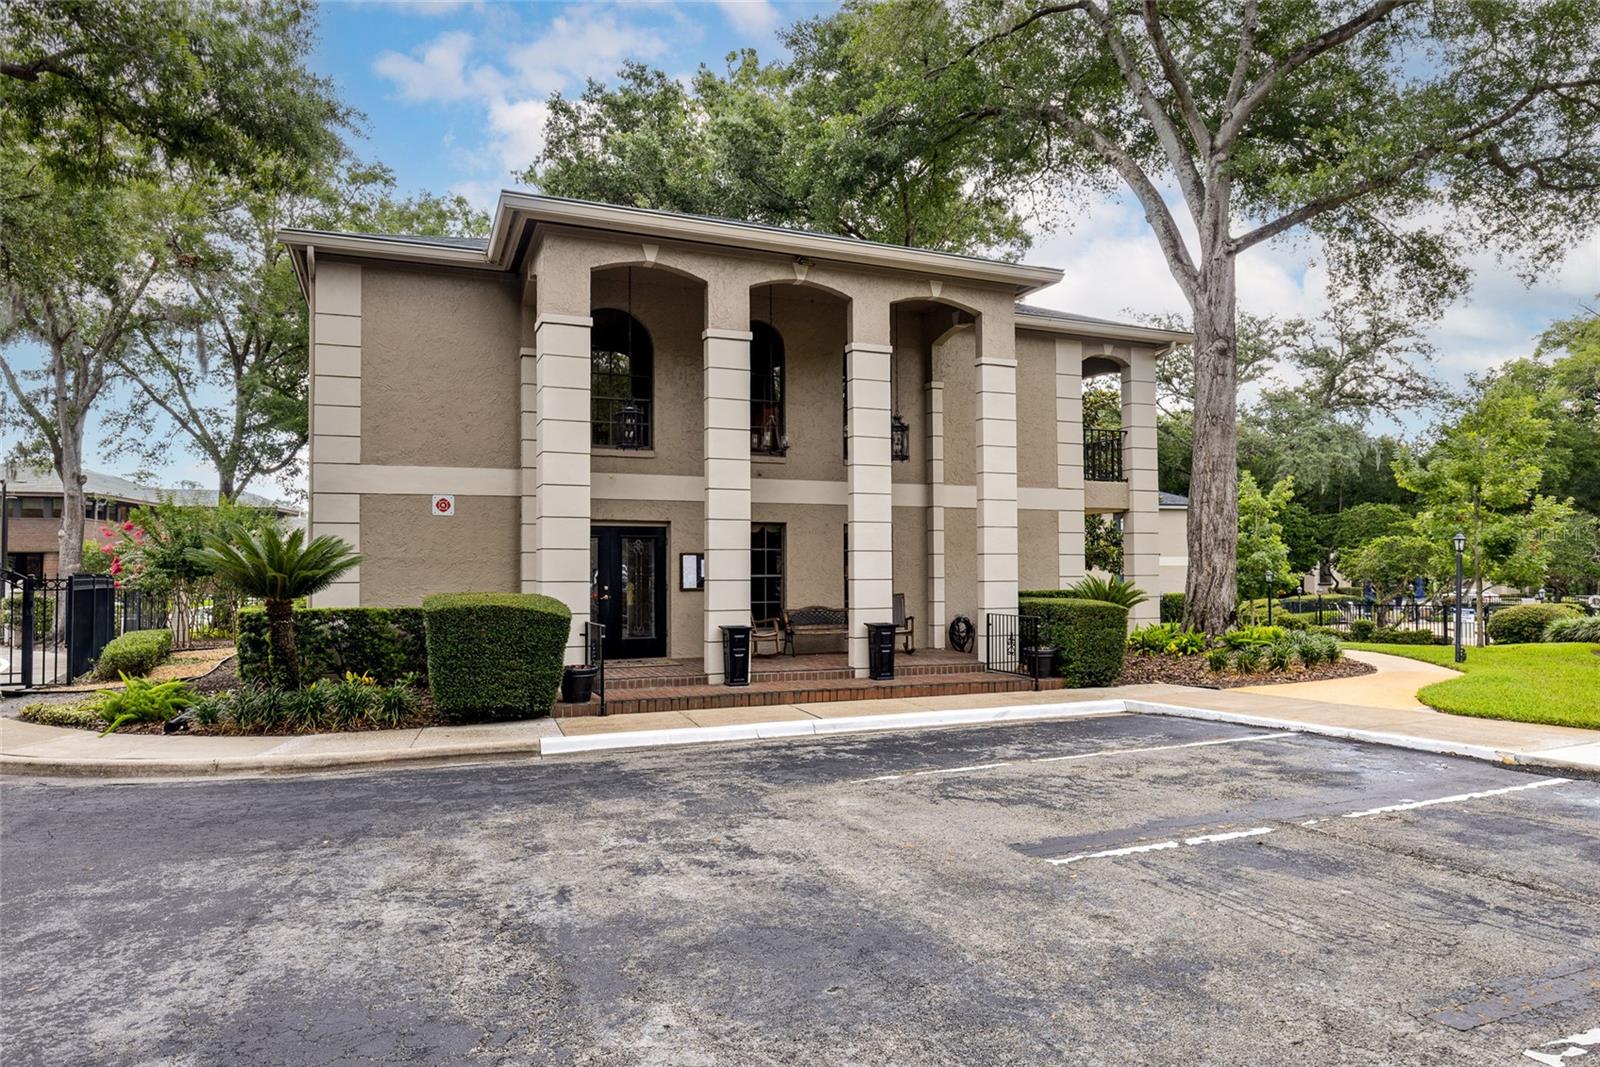
Two-story beige building with tall columns and arched openings, fronted by landscaped grounds and parking.
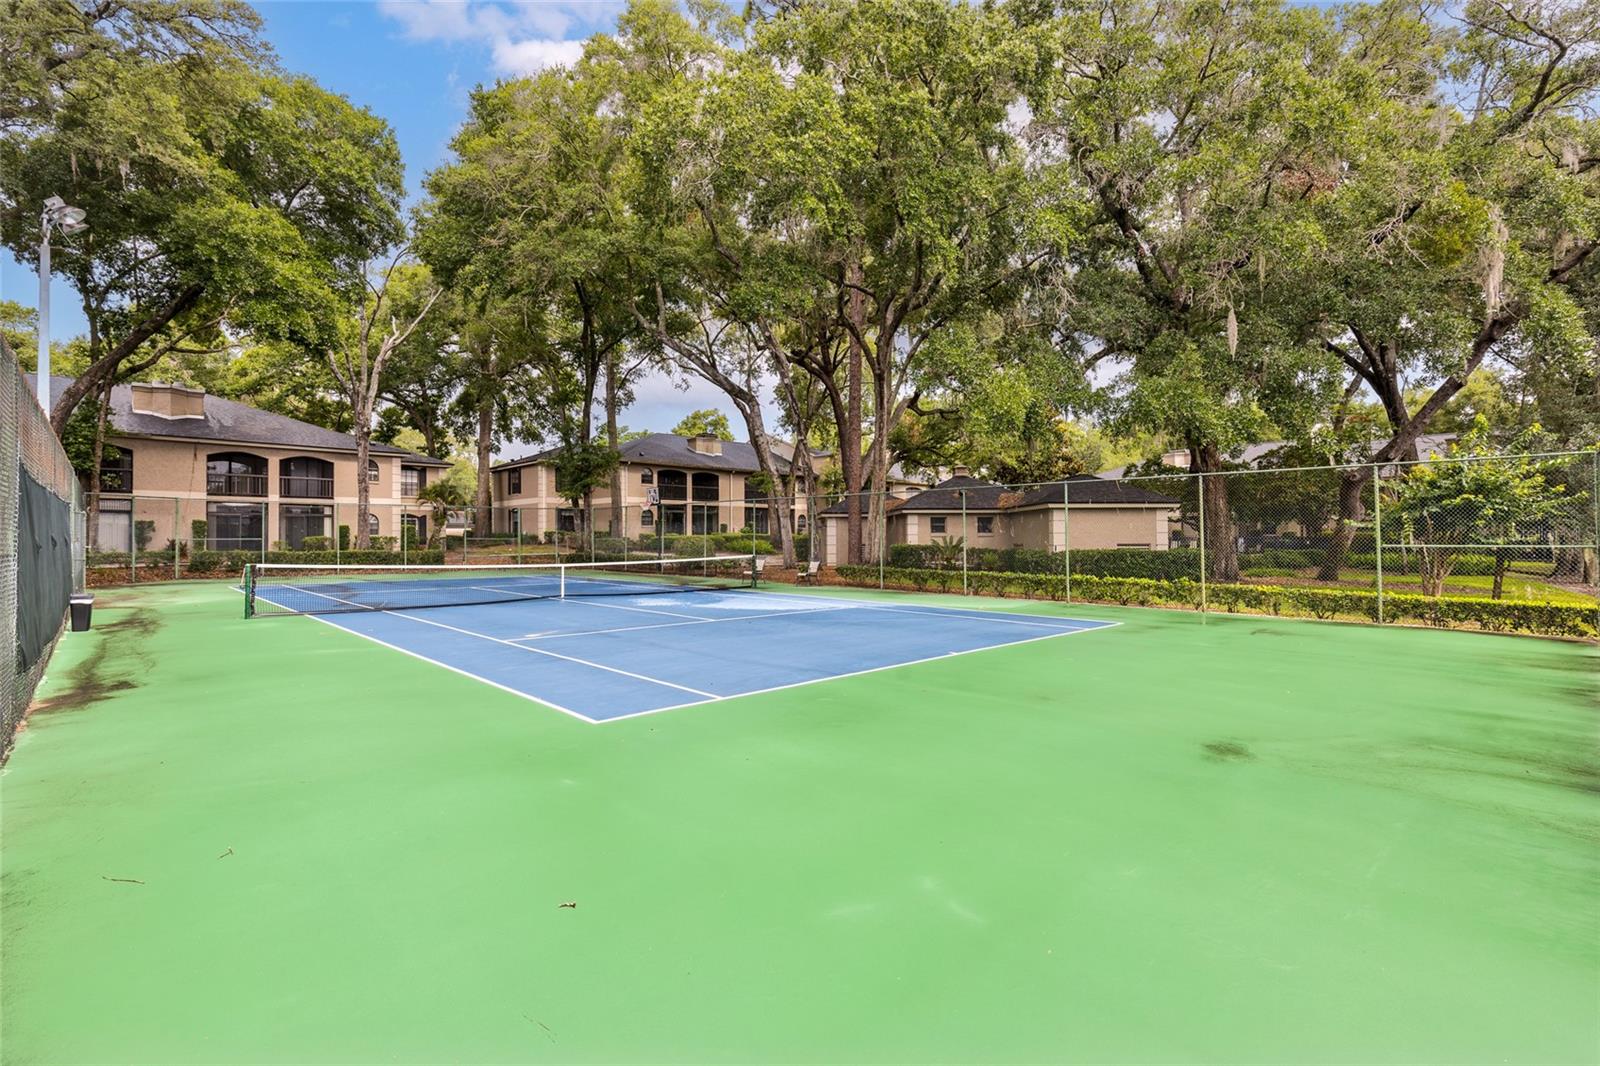
Outdoor tennis court with blue playing surface, chain-link fencing, and tree-shaded residential buildings.
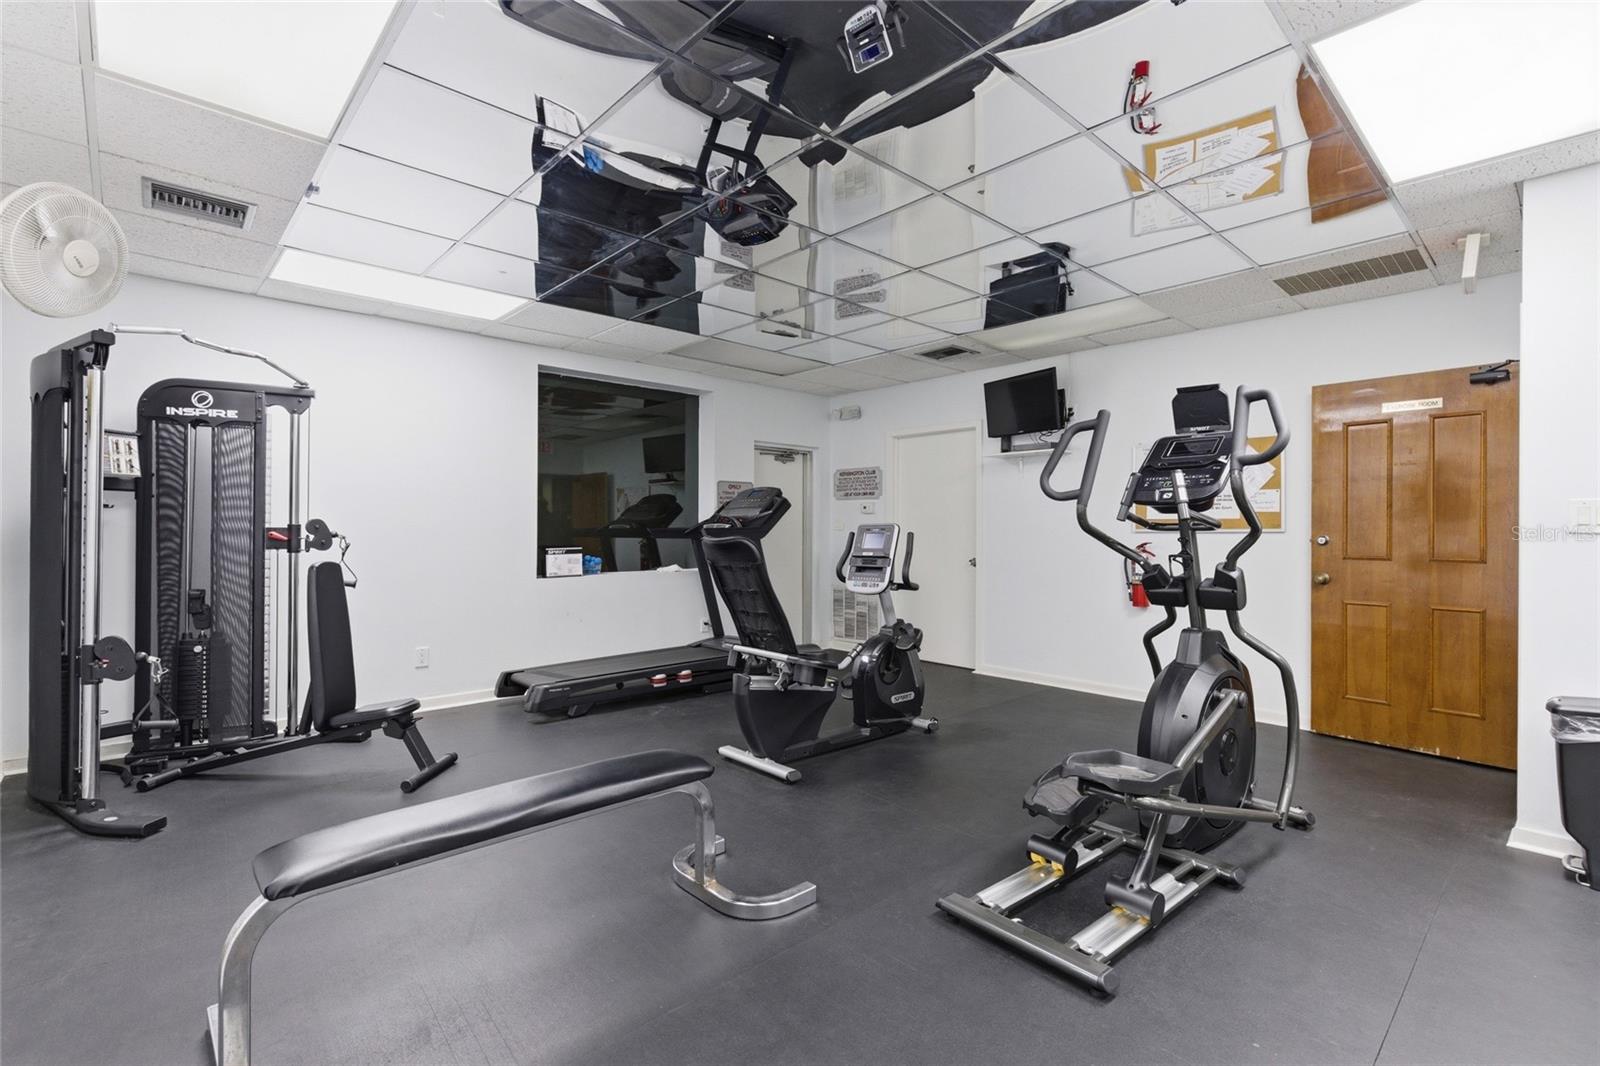
Fitness room with strength and cardio equipment, including a treadmill, elliptical trainer, and stationary bike.
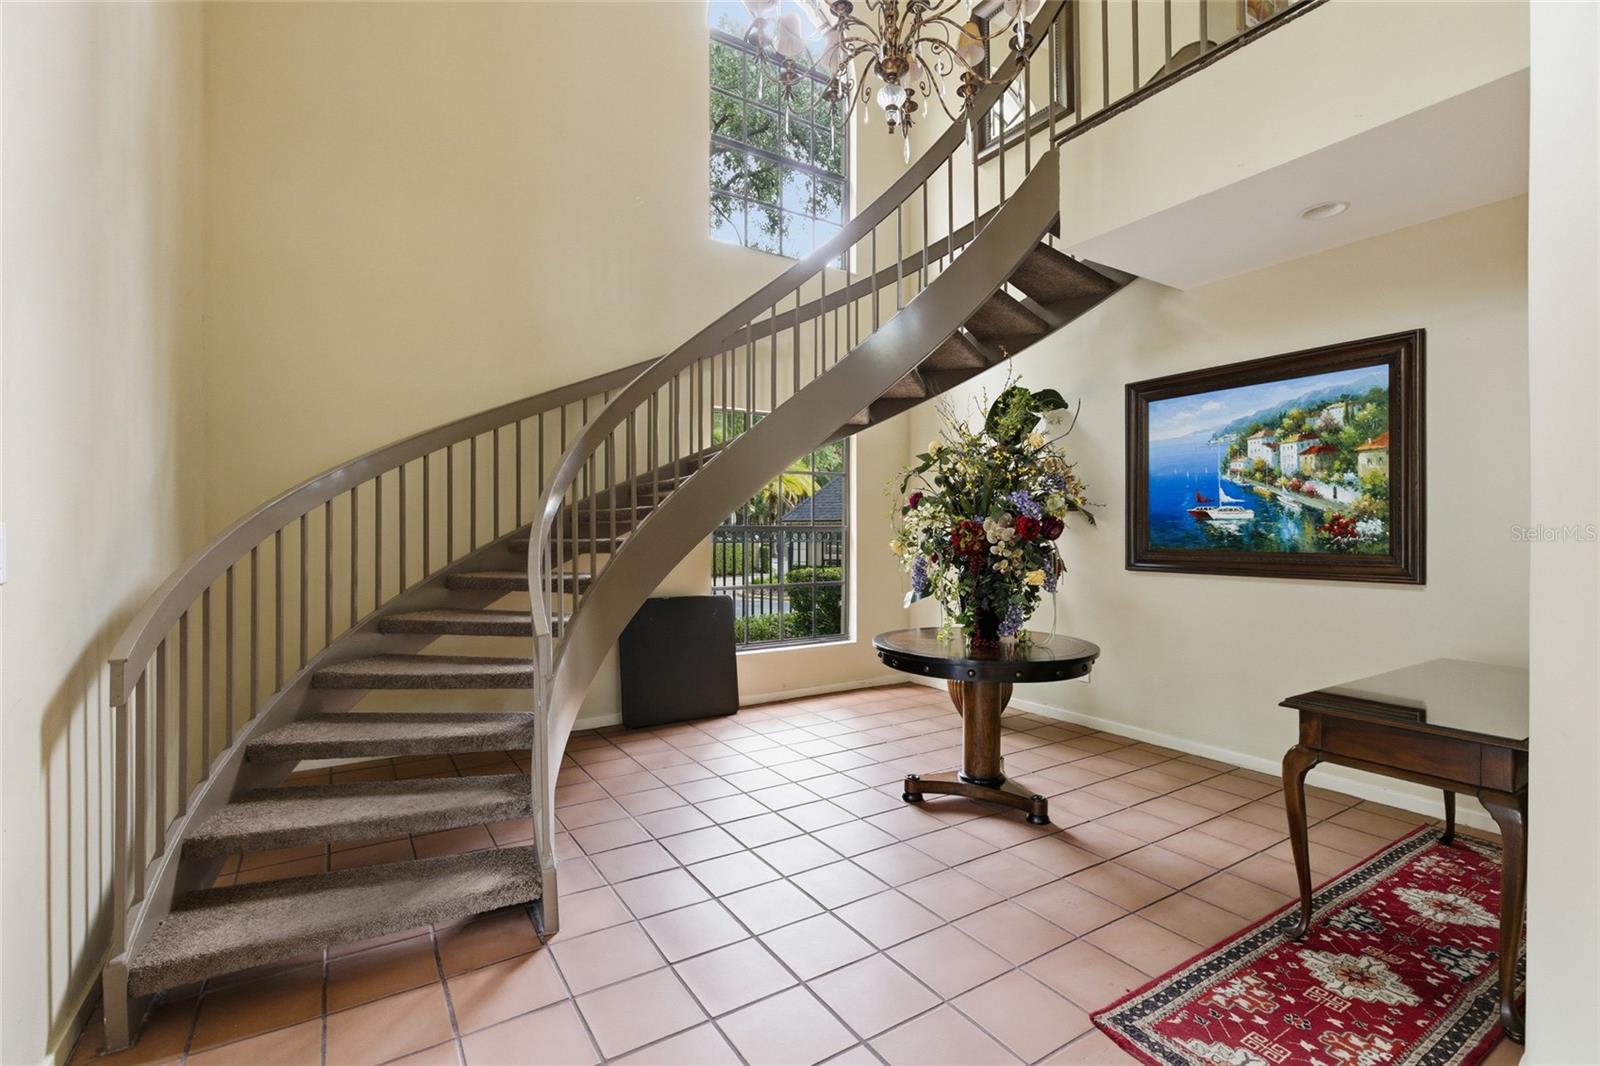
Two-story foyer with a curved staircase, tall windows, chandelier, and tiled floor.
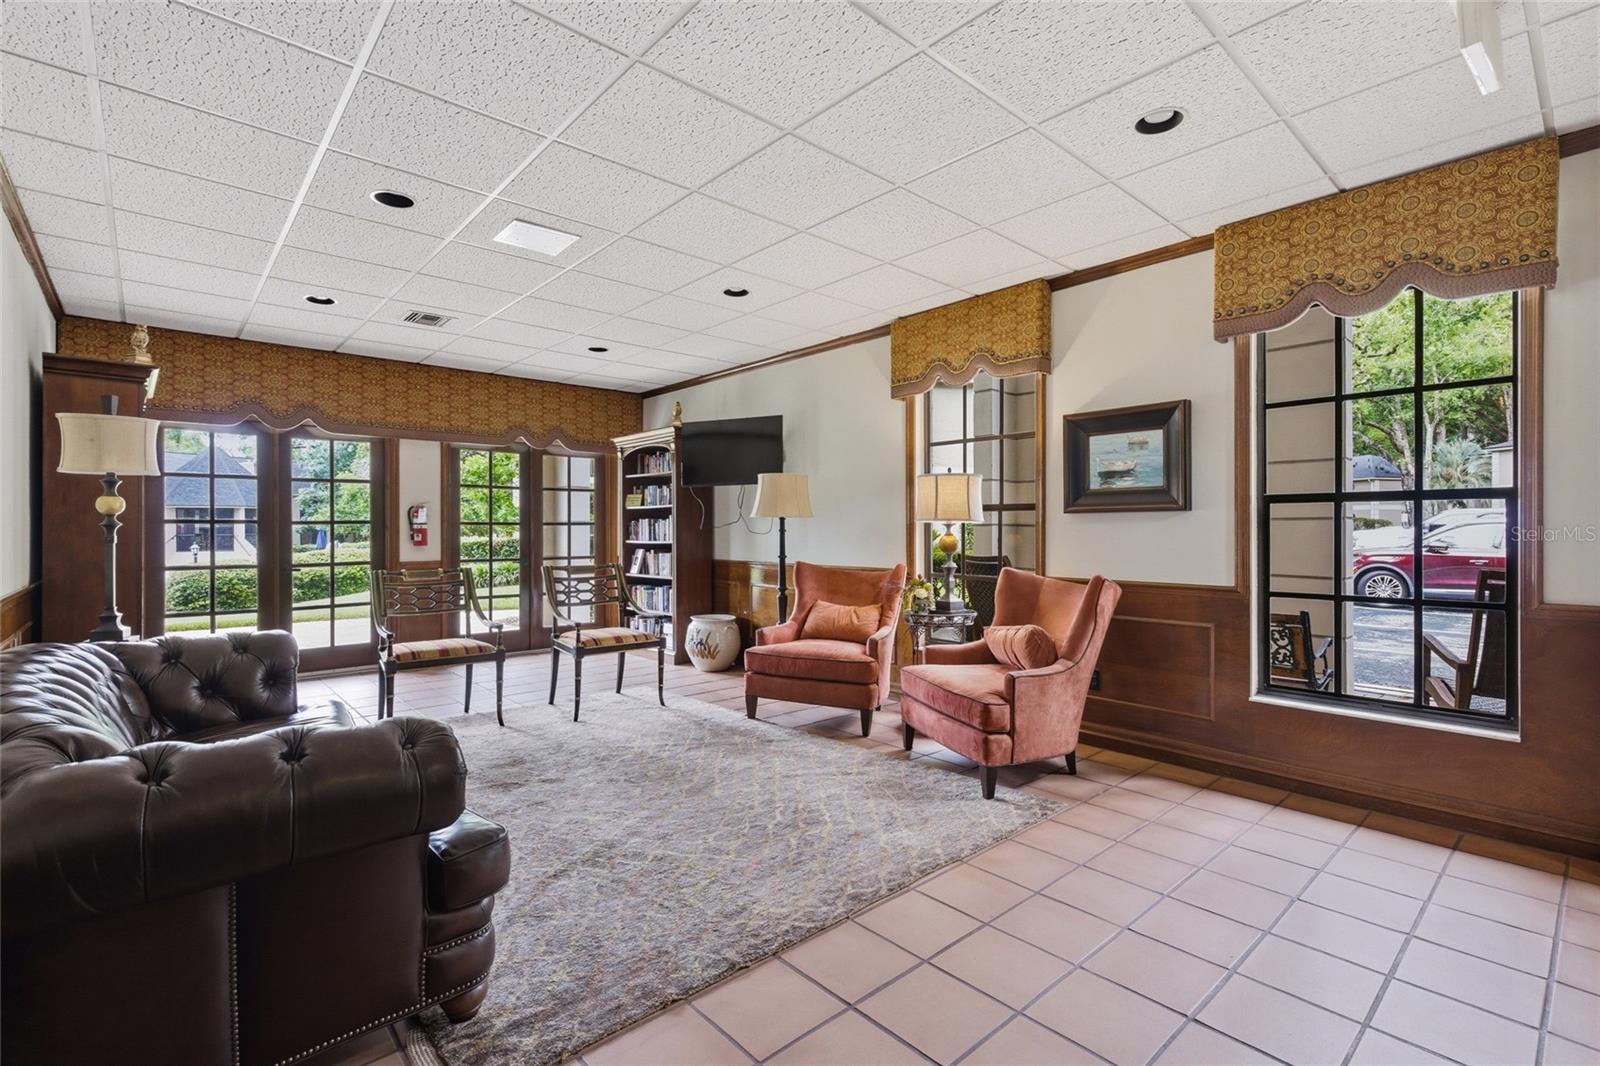
Furnished lounge with leather sofa, rust-colored armchairs, and tall windows.
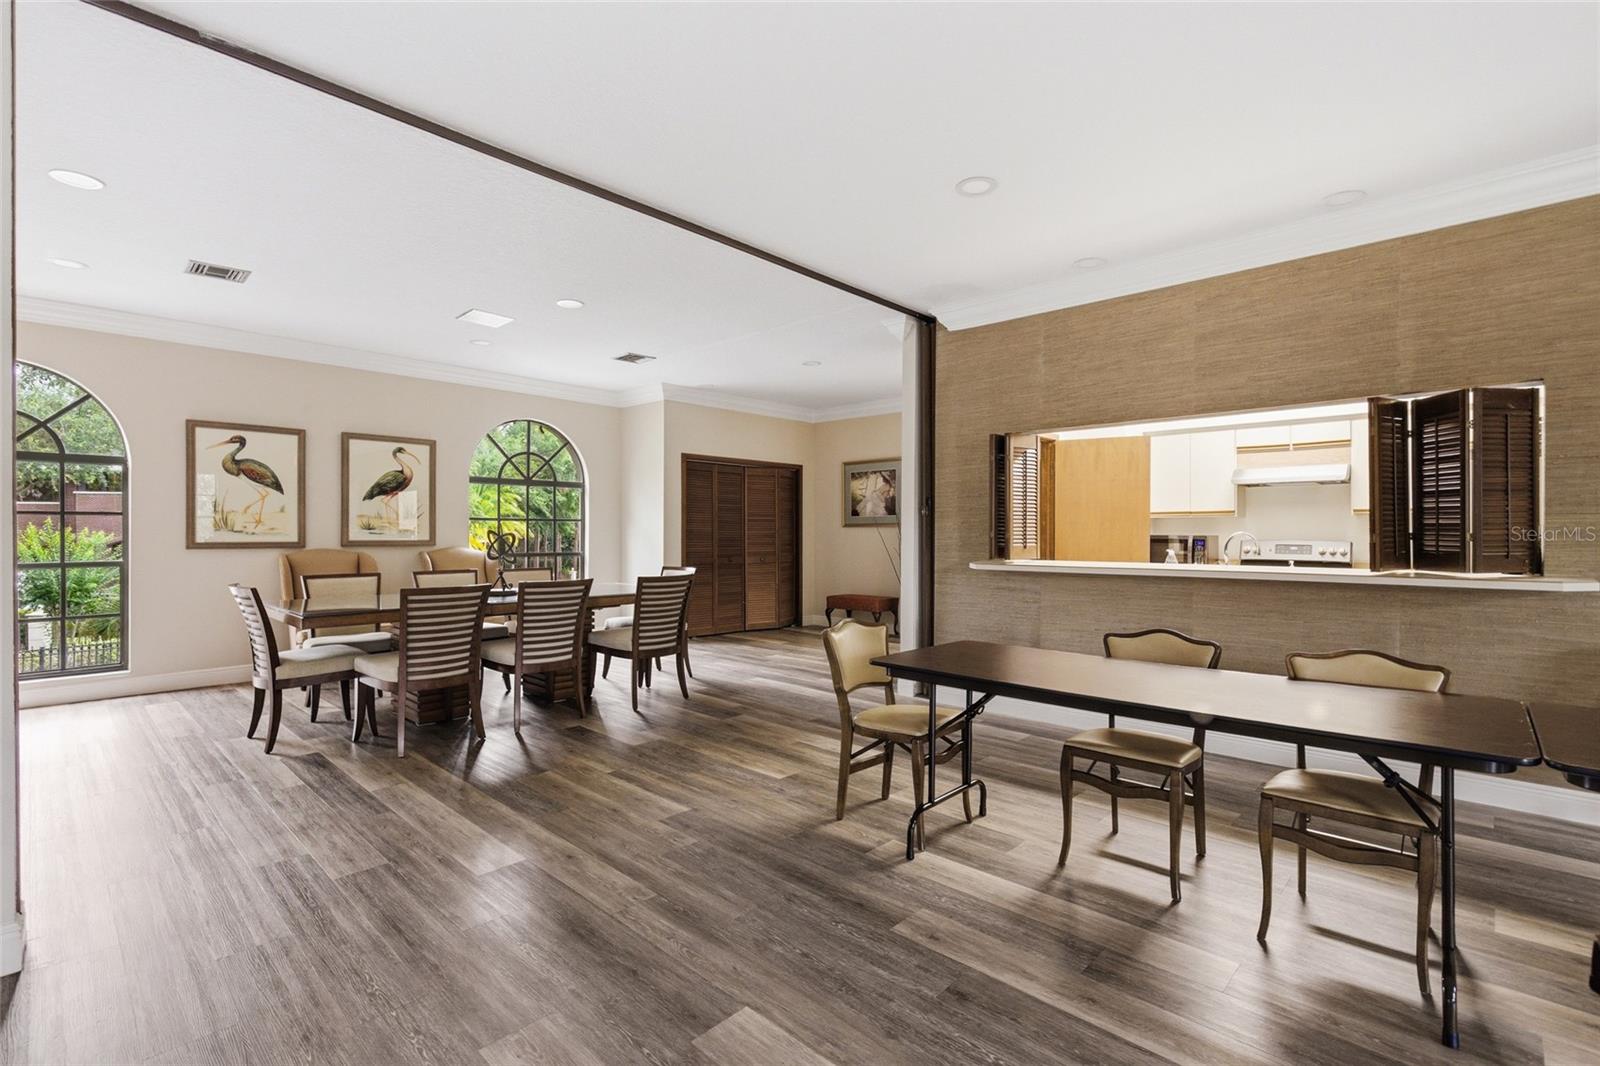
Furnished dining area with arched windows, wood-look flooring, and a pass-through to the kitchen.
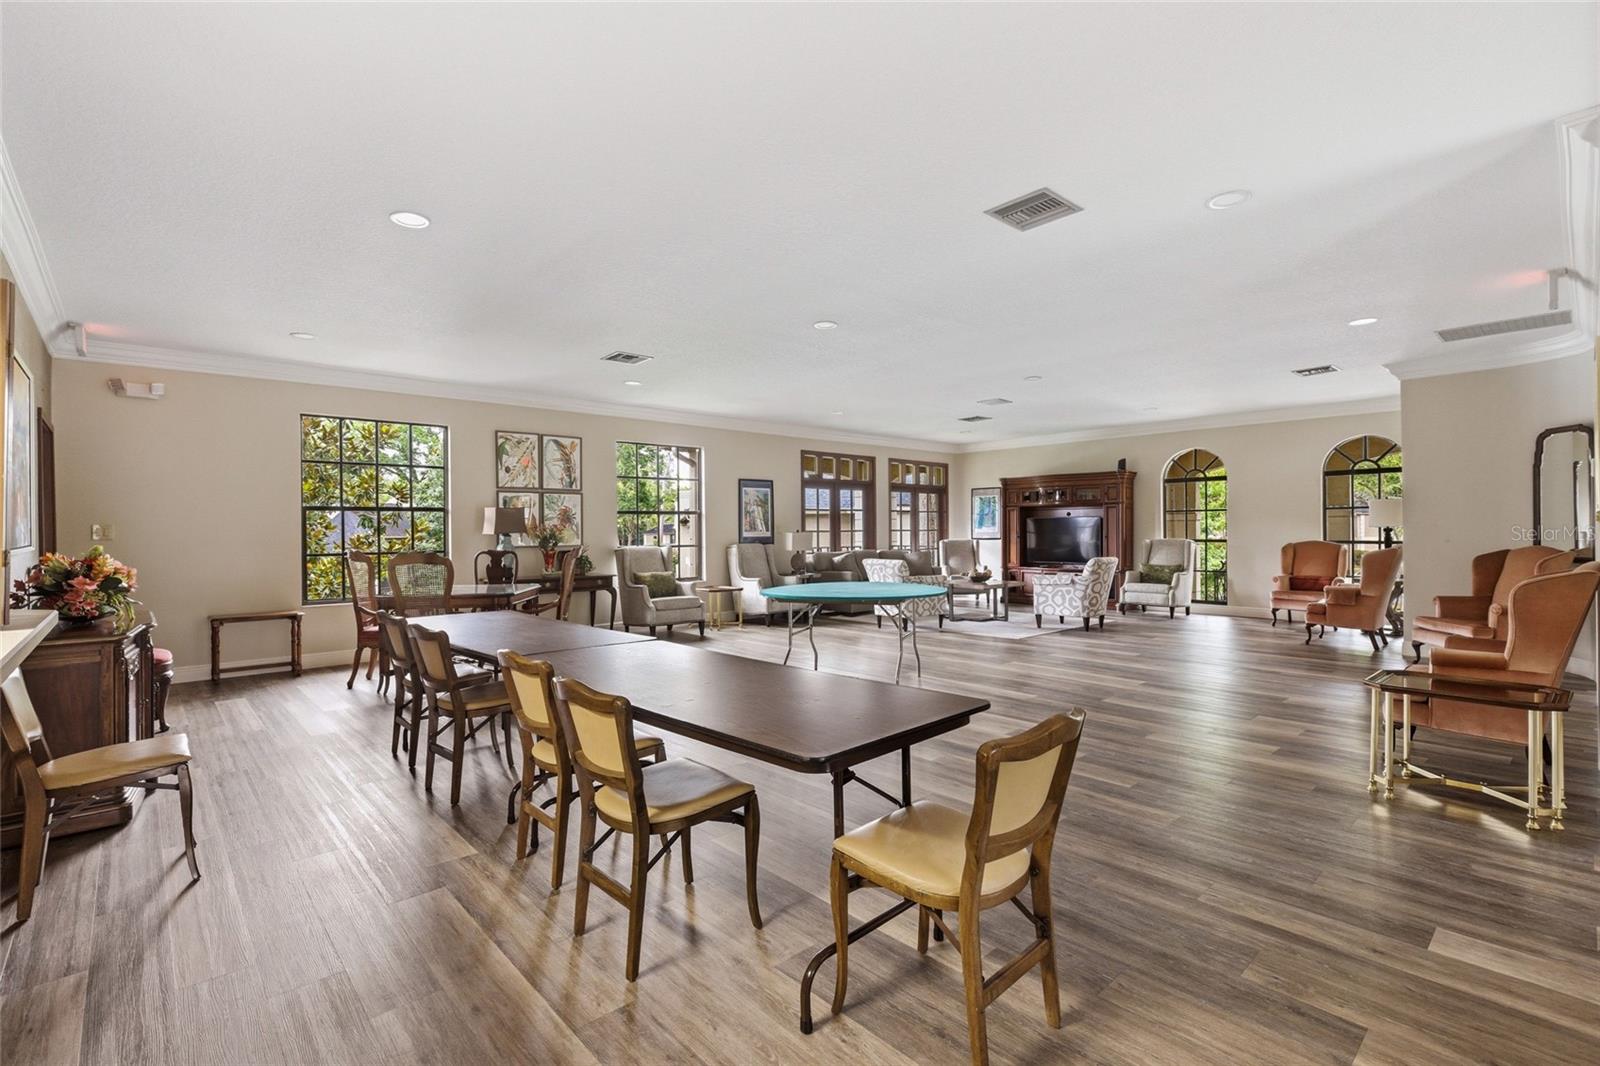
Community lounge with dining tables, sitting areas, and large arched windows.
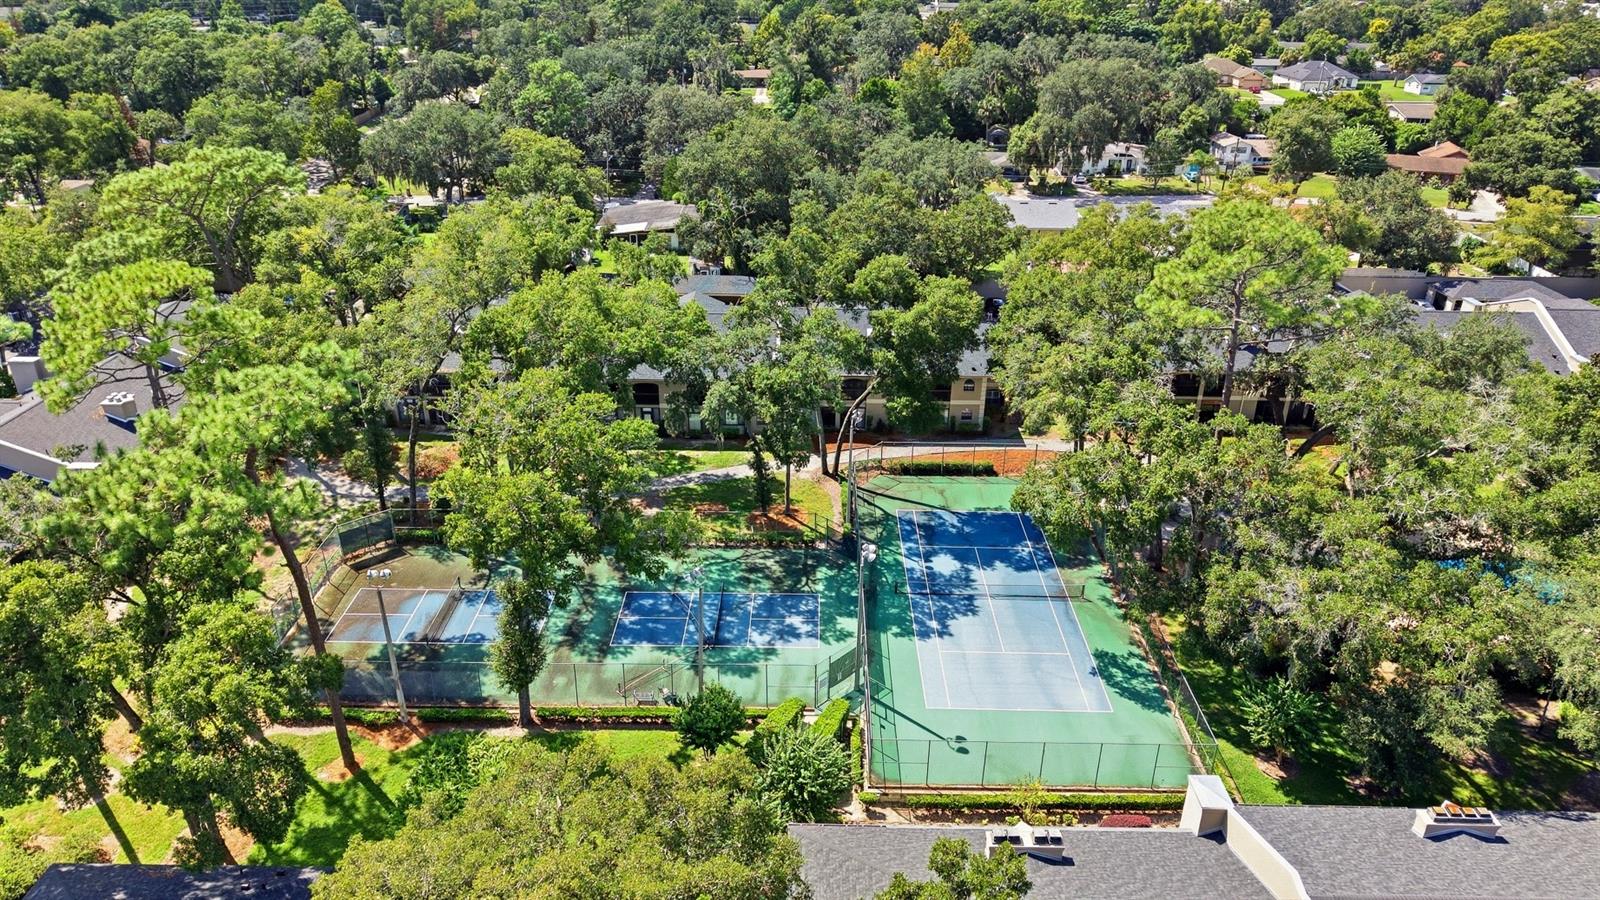
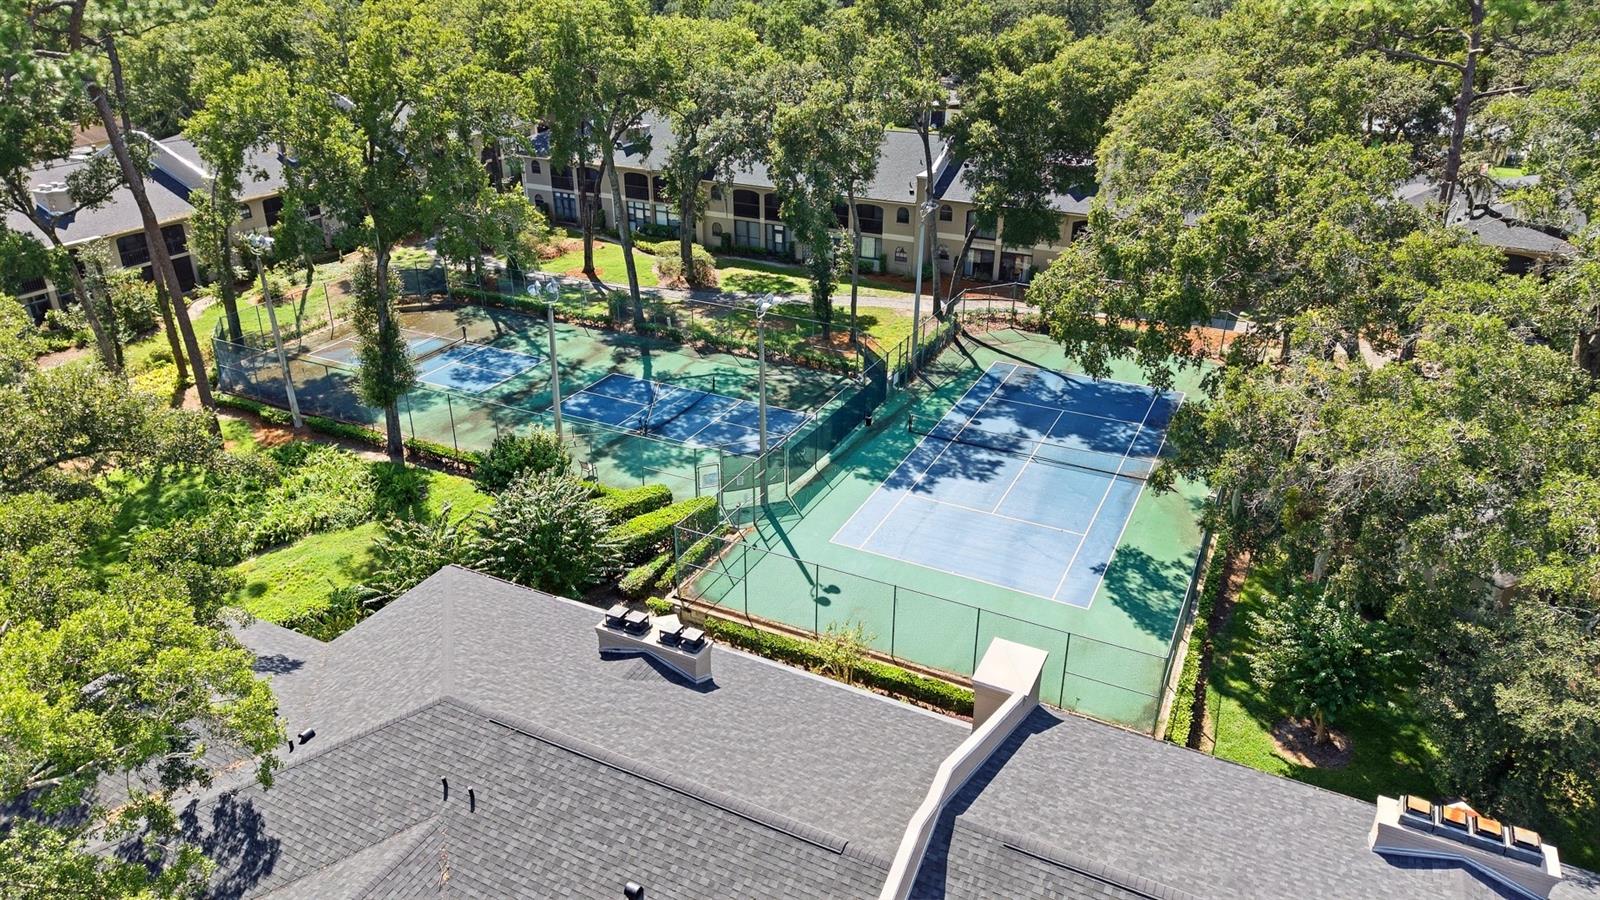
Aerial view of a tree-lined residential community with multiple fenced tennis courts.
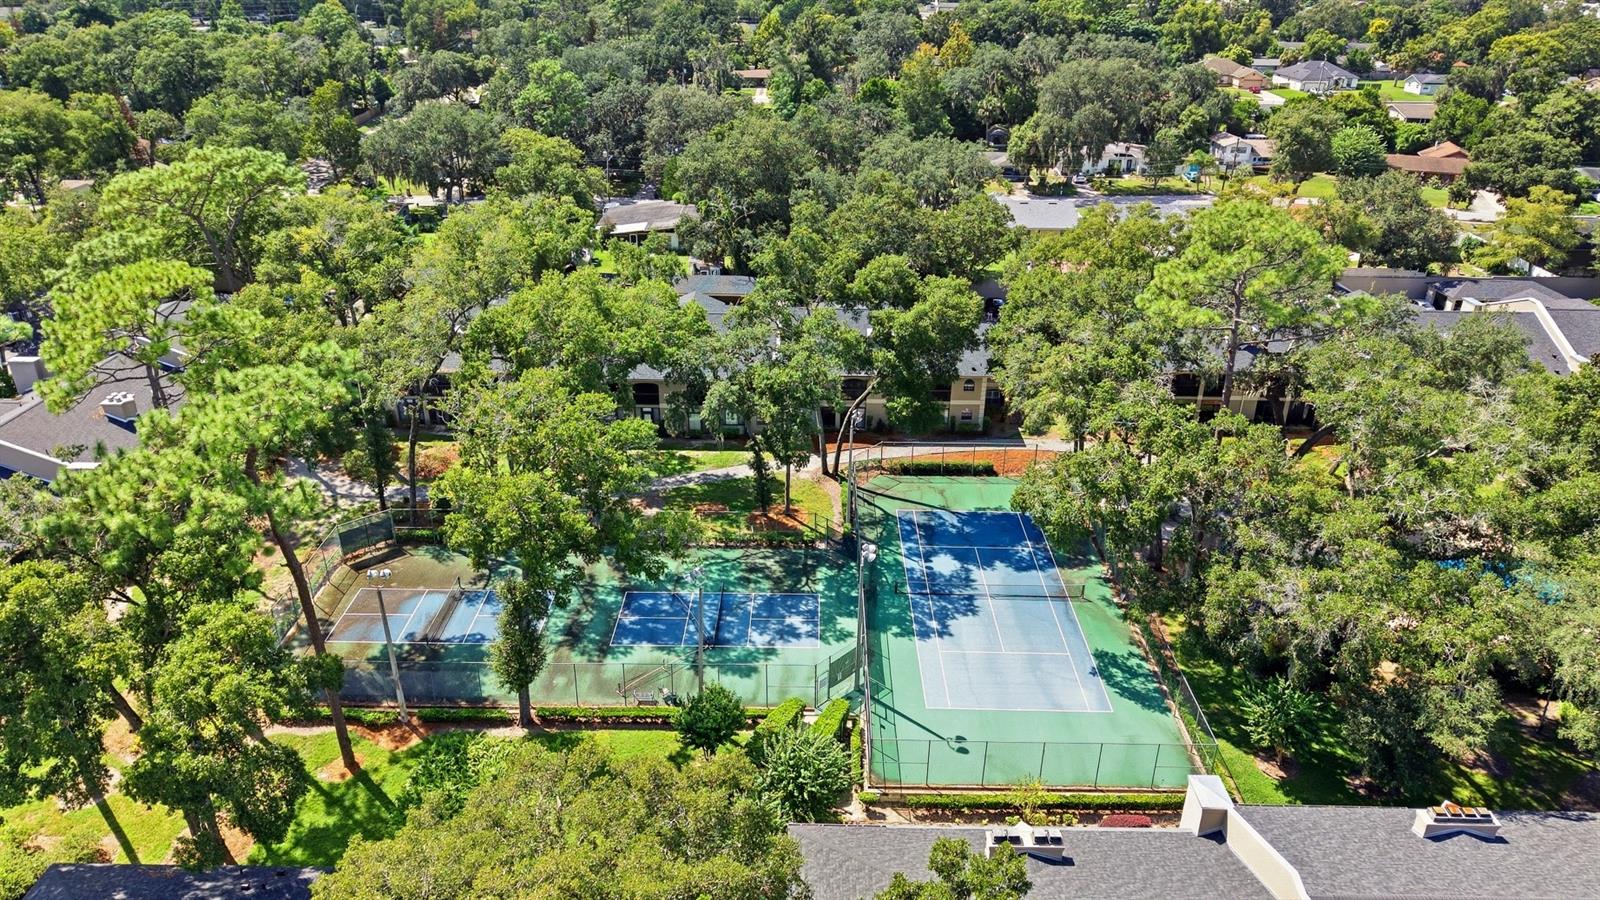
Aerial view of a tree-lined residential community with multiple tennis courts.
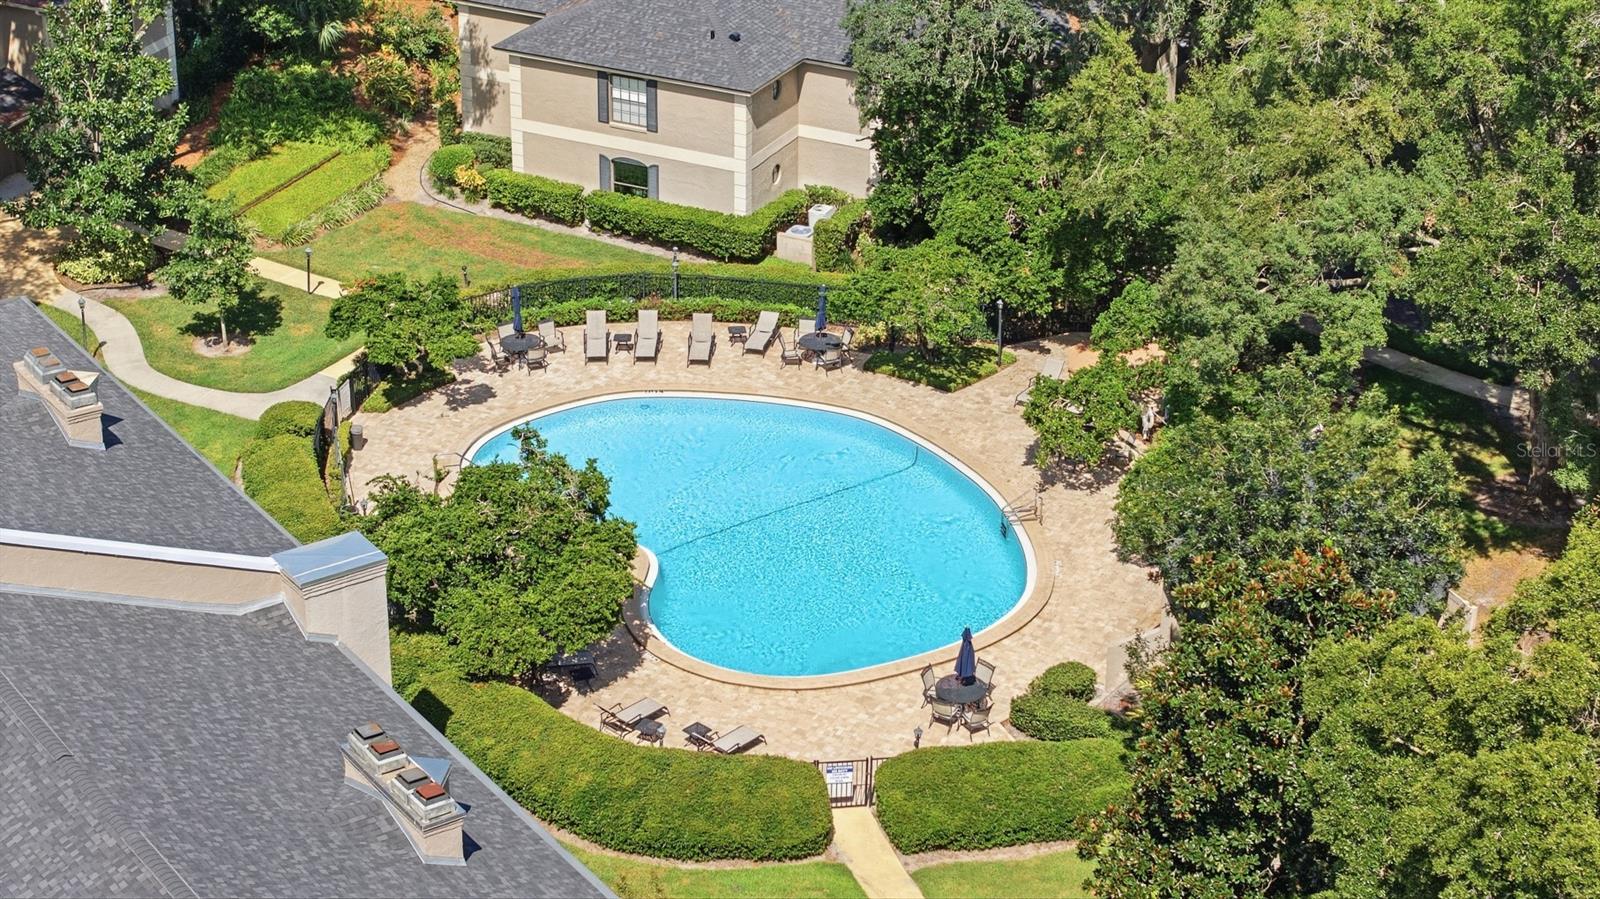
Community swimming pool with a curved paved deck, lounge chairs, and surrounding trees.
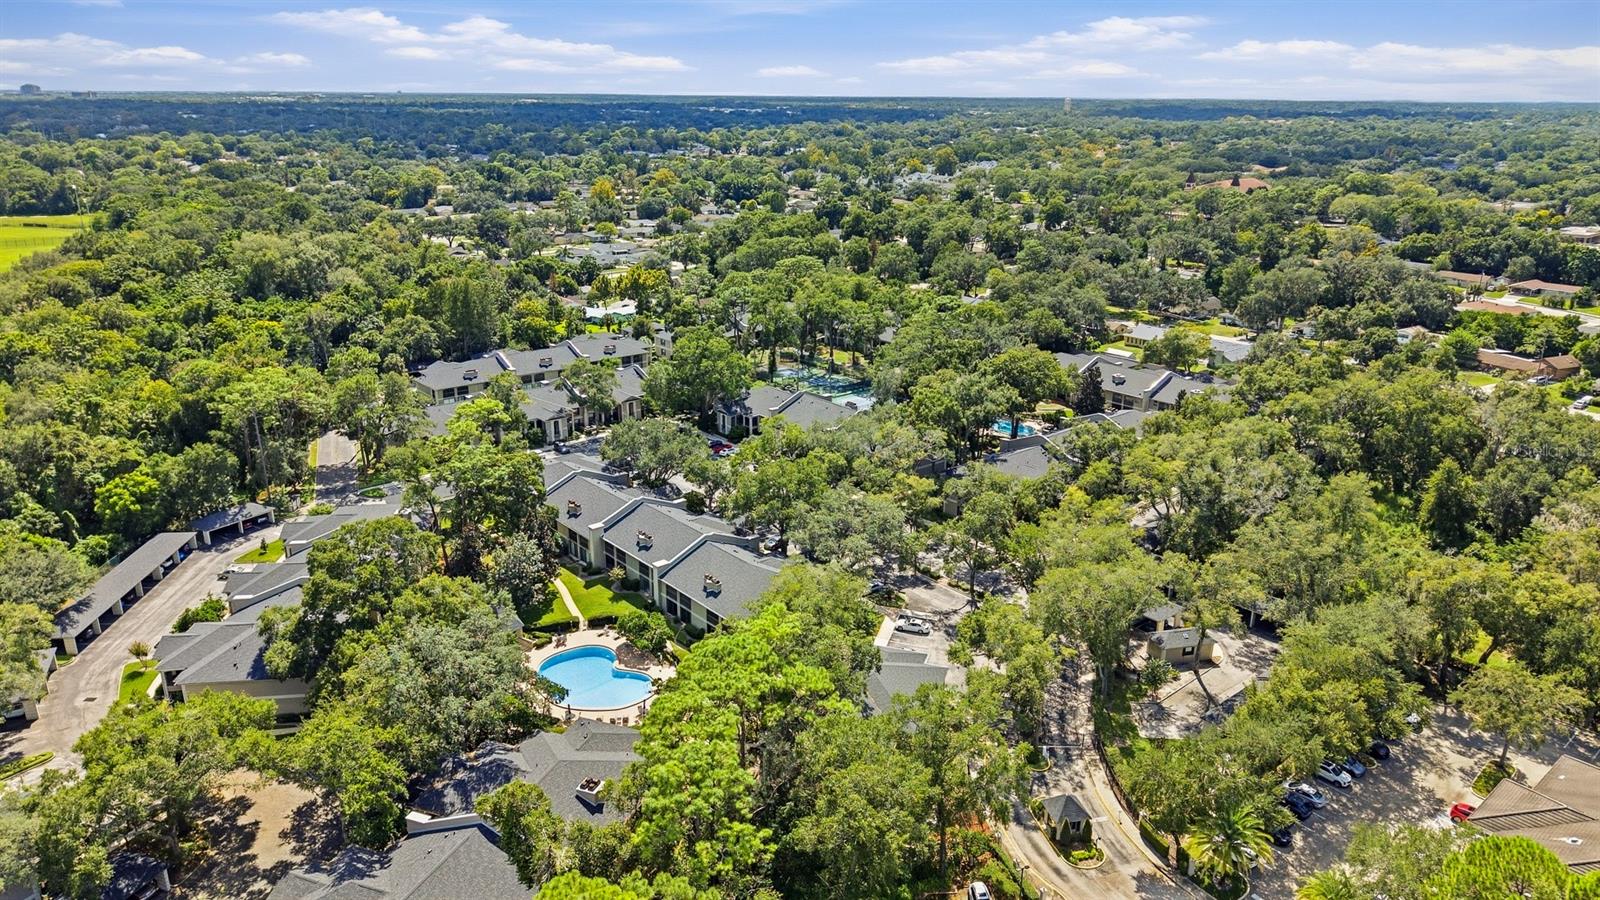
Aerial view of a tree-lined residential community with low-rise homes and a shared swimming pool.
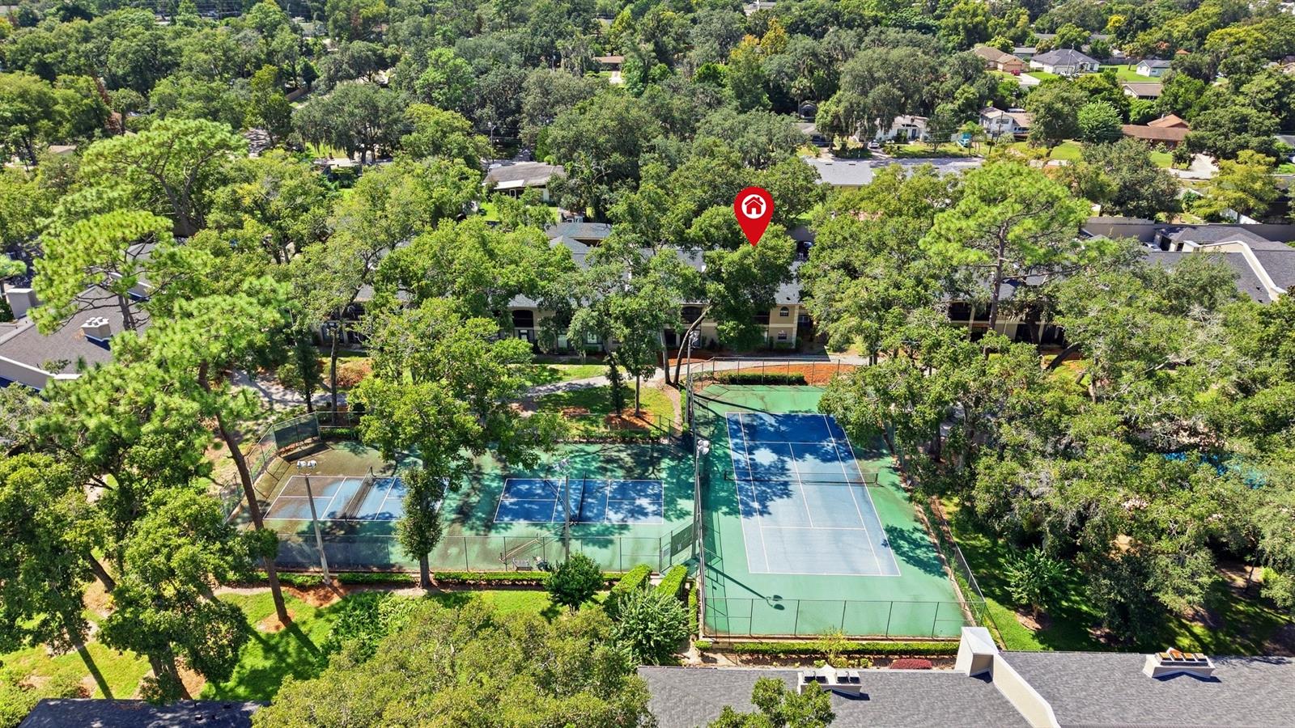
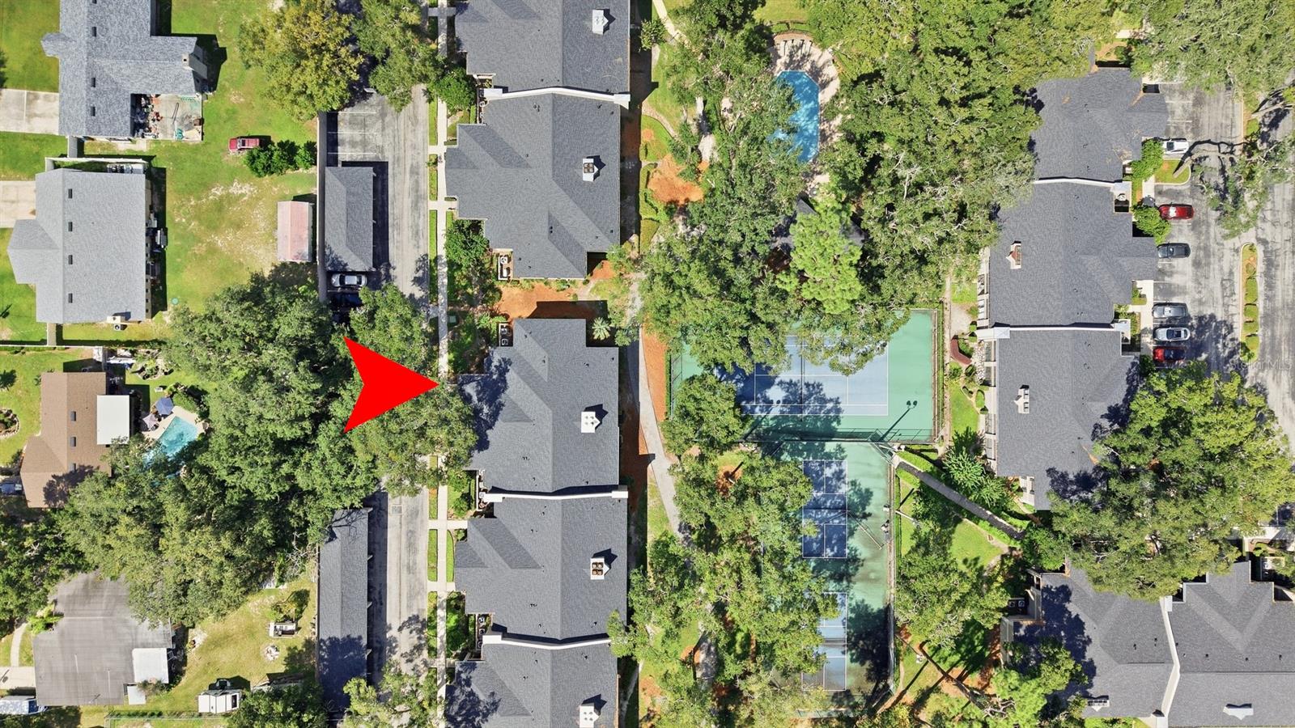
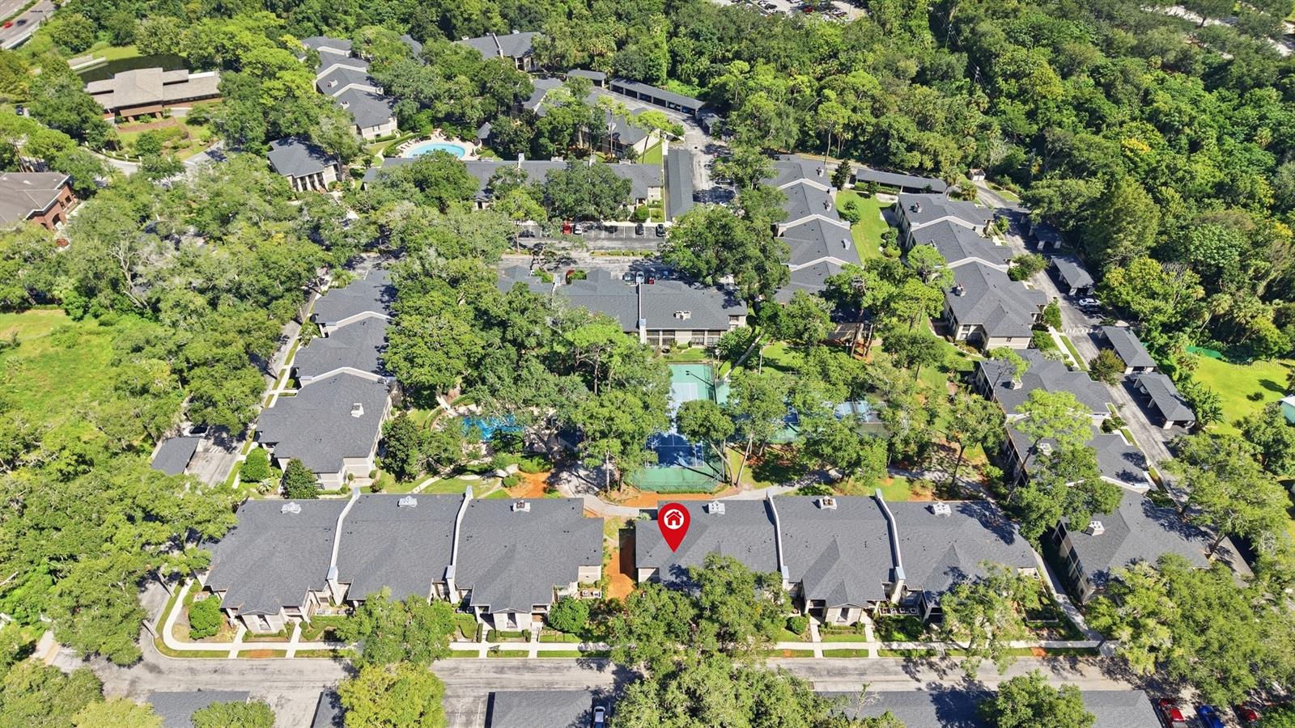
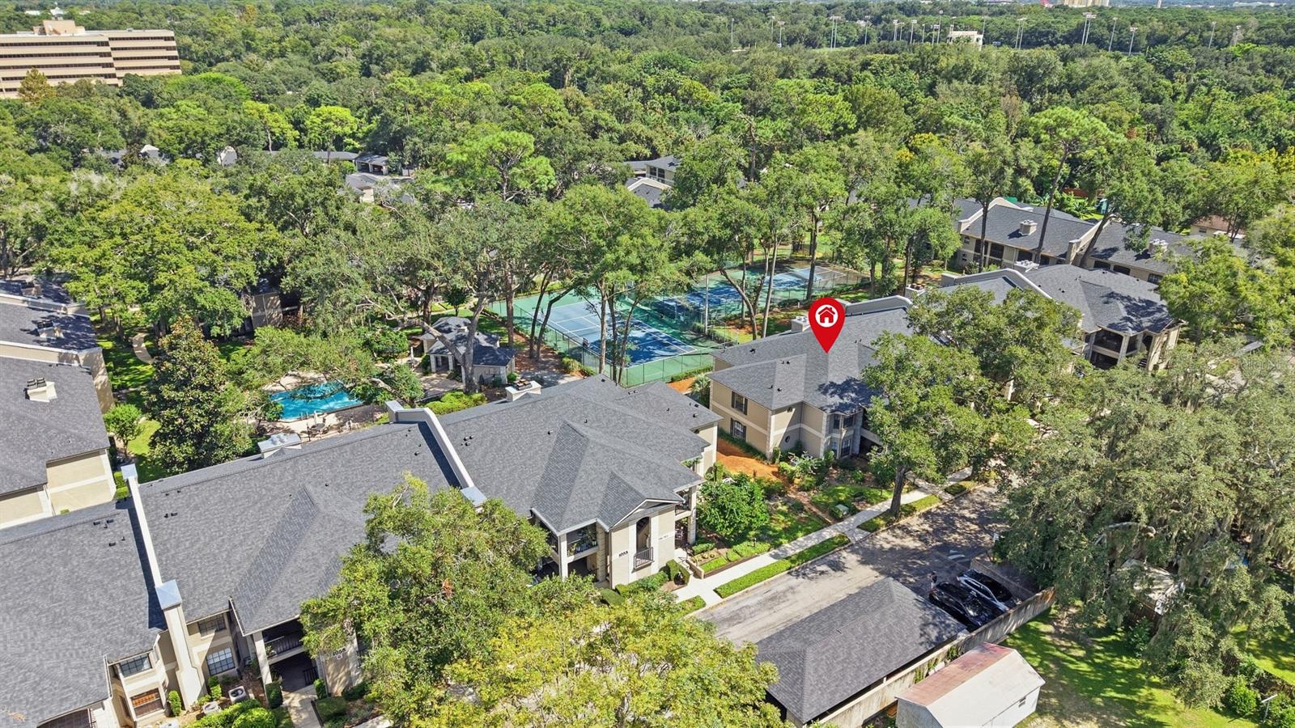
Aerial view of a condominium building indicated by a red arrow, beside tree-lined tennis courts and a swimming pool.
Aerial view of homes among trees, with tennis courts and a swimming pool.
Aerial view of a wooded condominium community with a pool and tennis courts.
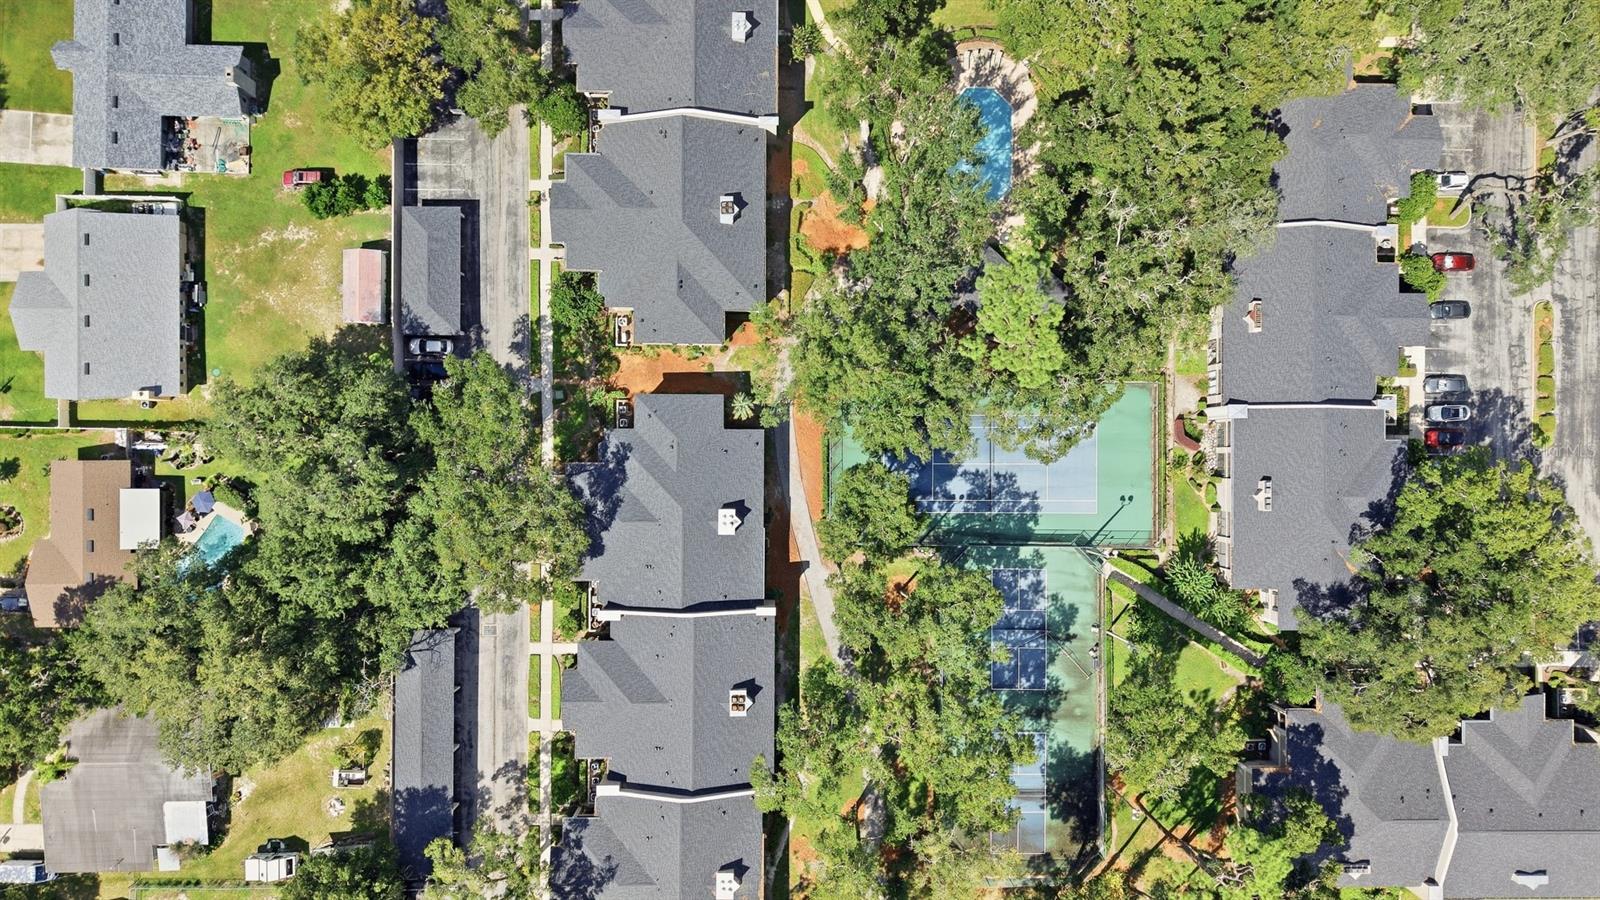
Aerial view of the marked condominium unit among tree-lined homes, with tennis courts and a pool nearby.
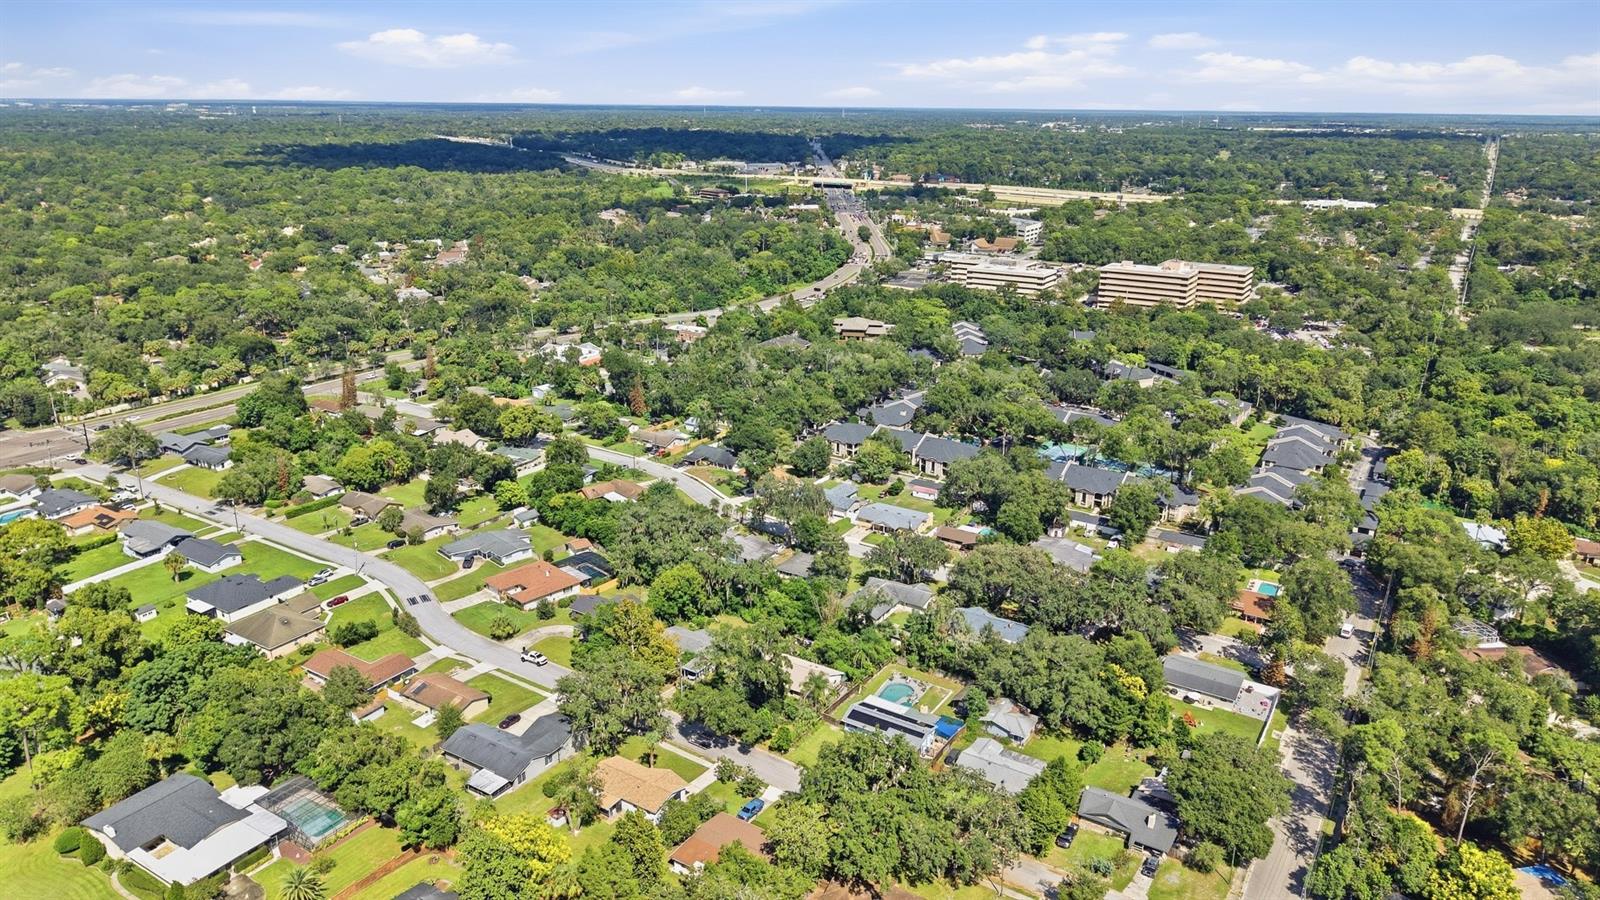
Aerial view of a leafy neighborhood with homes, tree-lined streets, and distant office buildings.
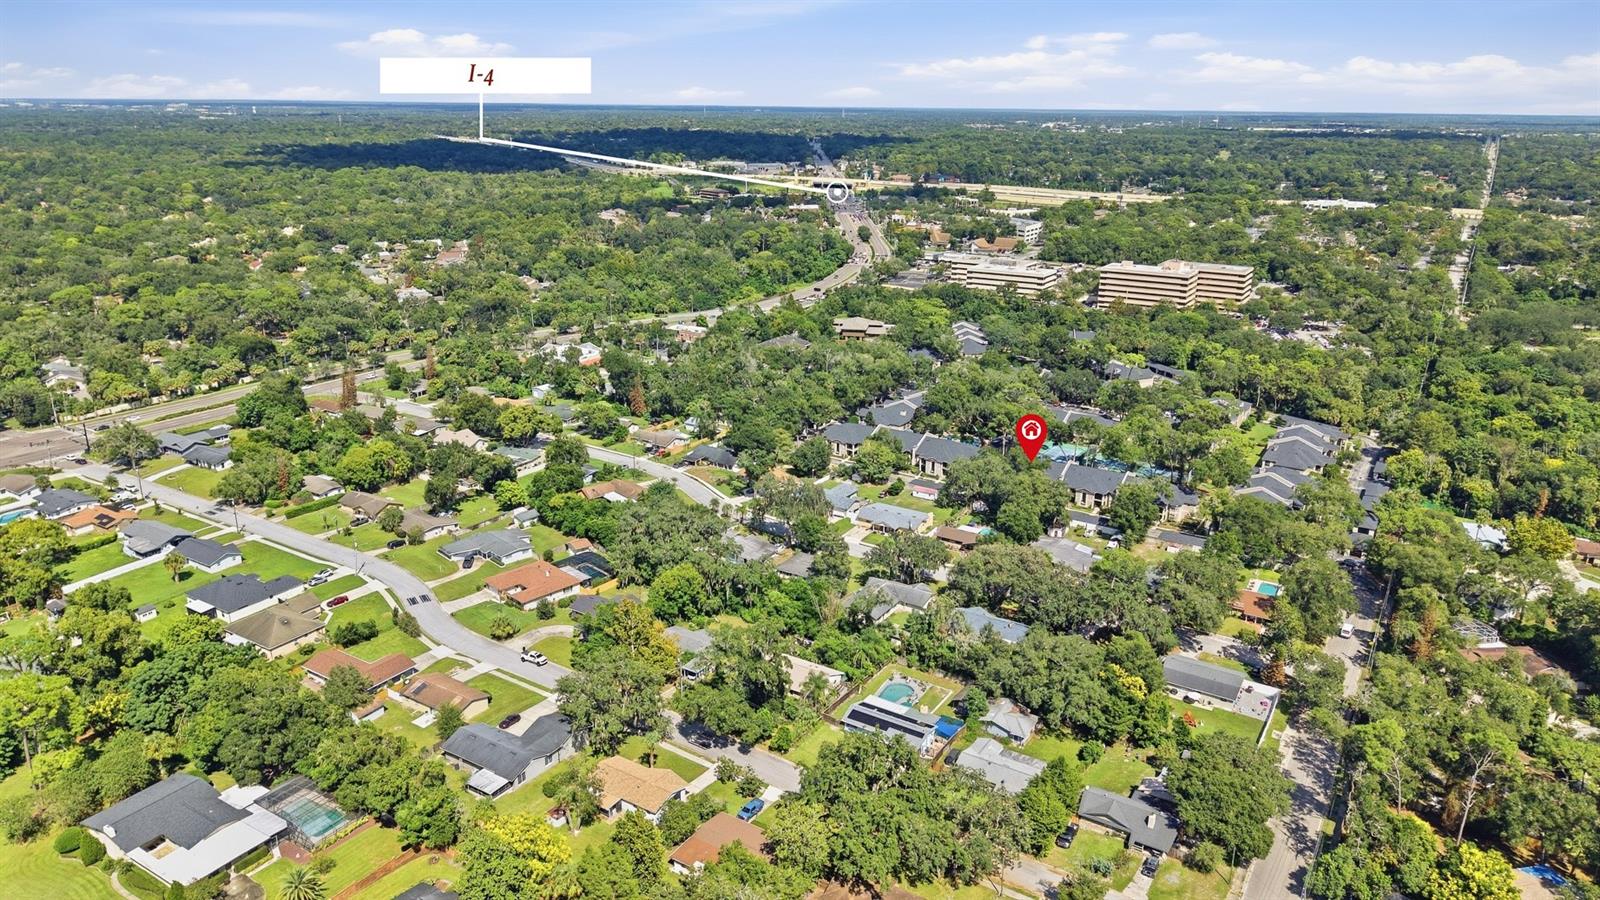
Aerial view of the neighborhood, with the home marked near Interstate 4.
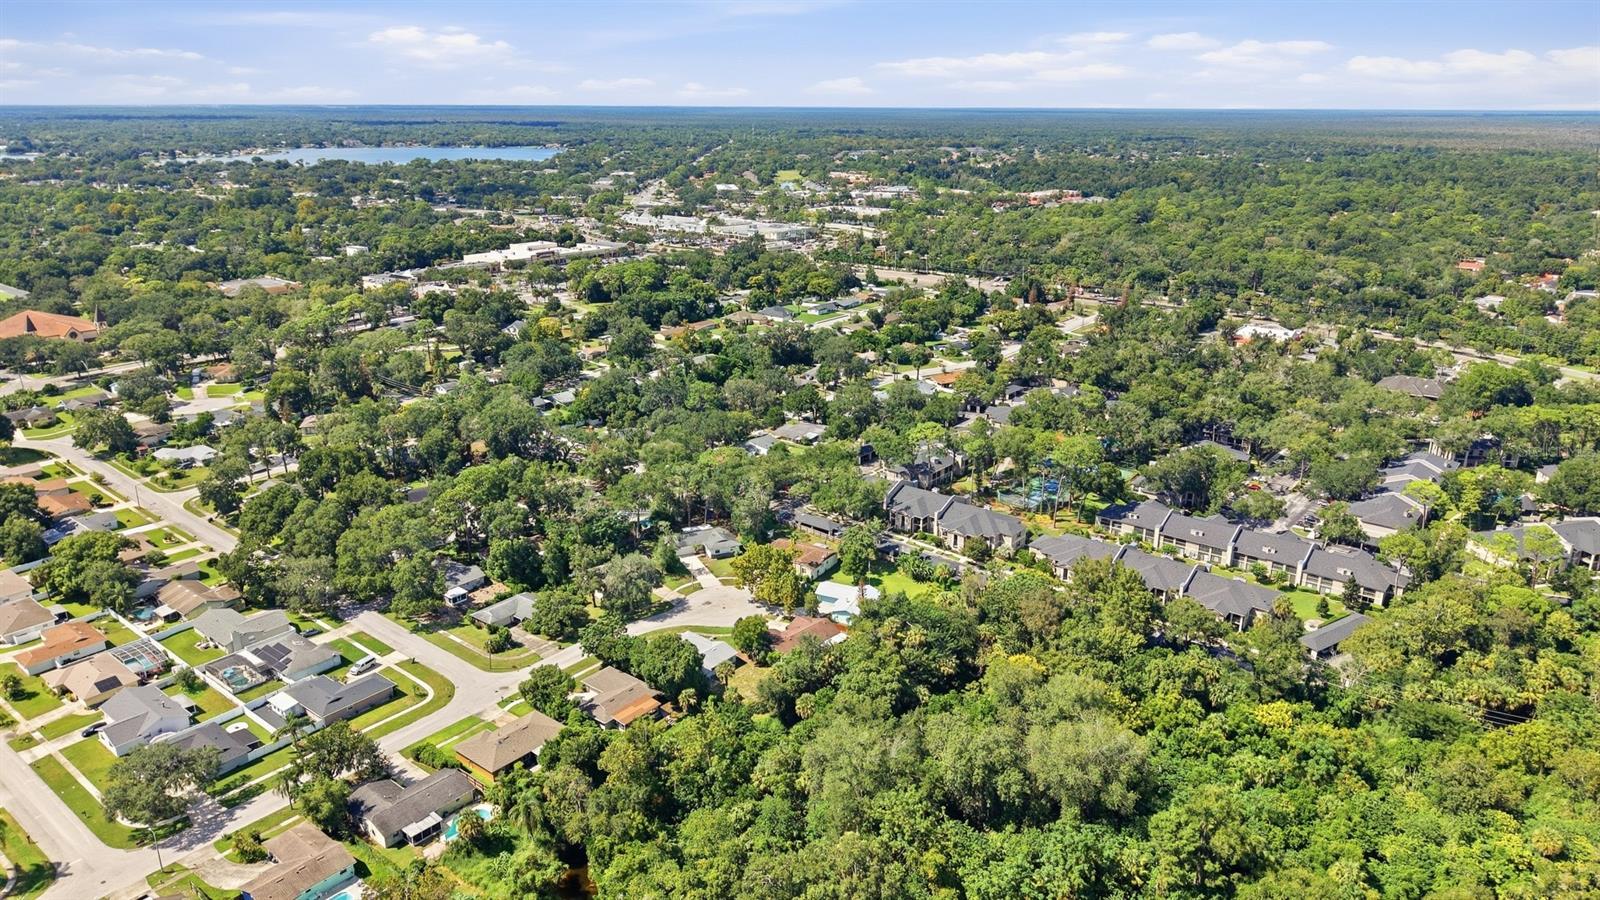
Aerial view of a leafy neighborhood with homes and a distant lake.
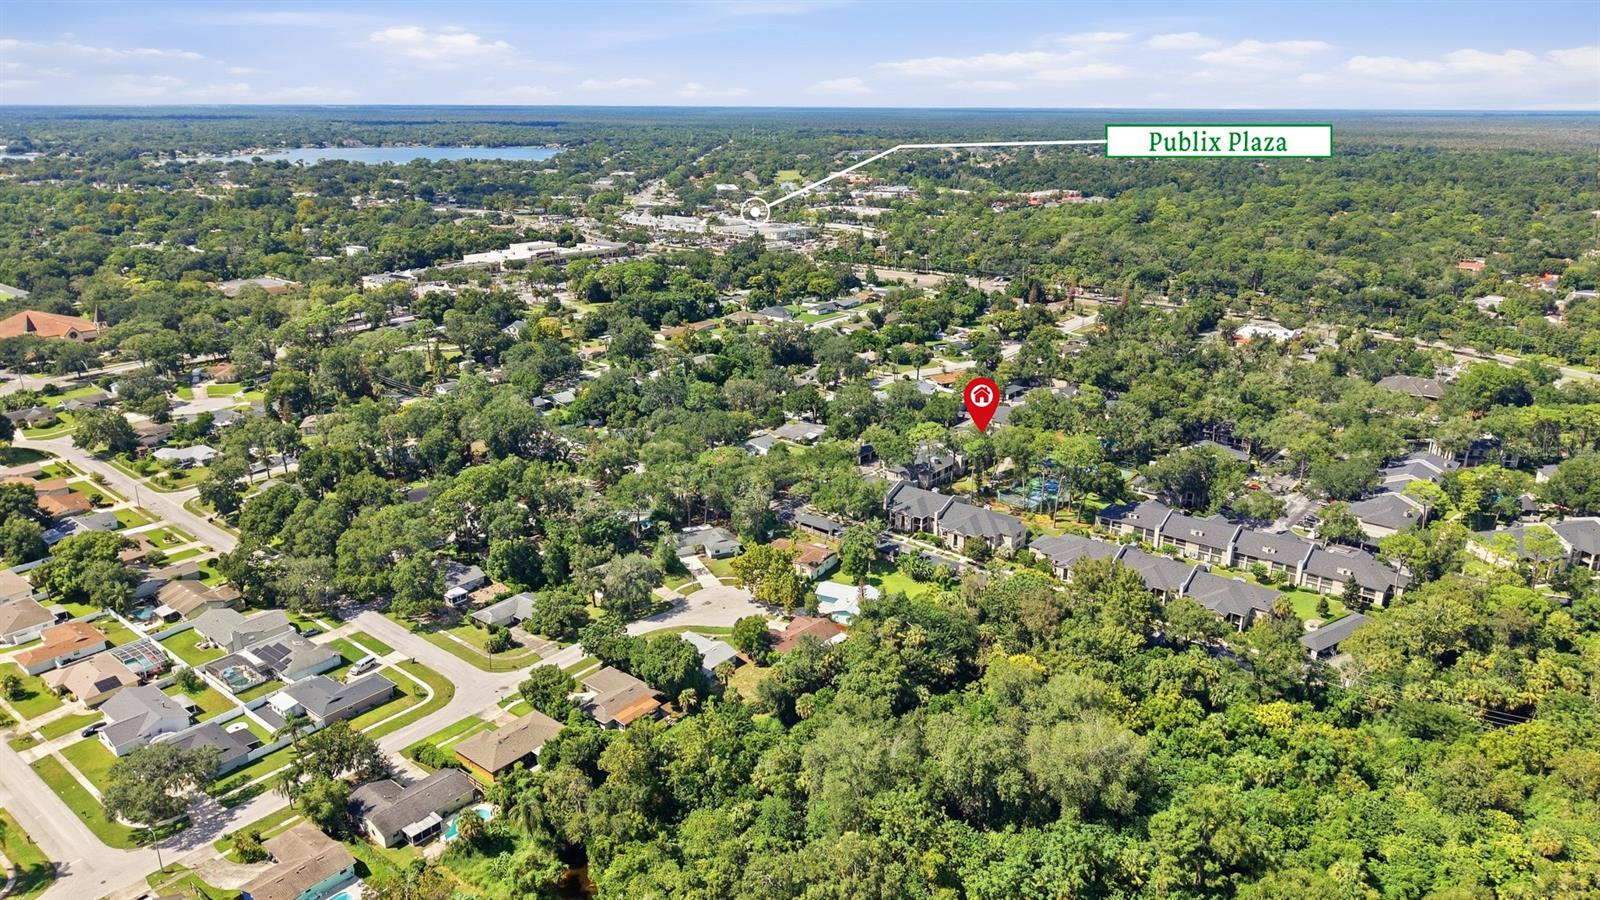
Aerial neighborhood view with the property marked and Publix Plaza labeled in the distance.
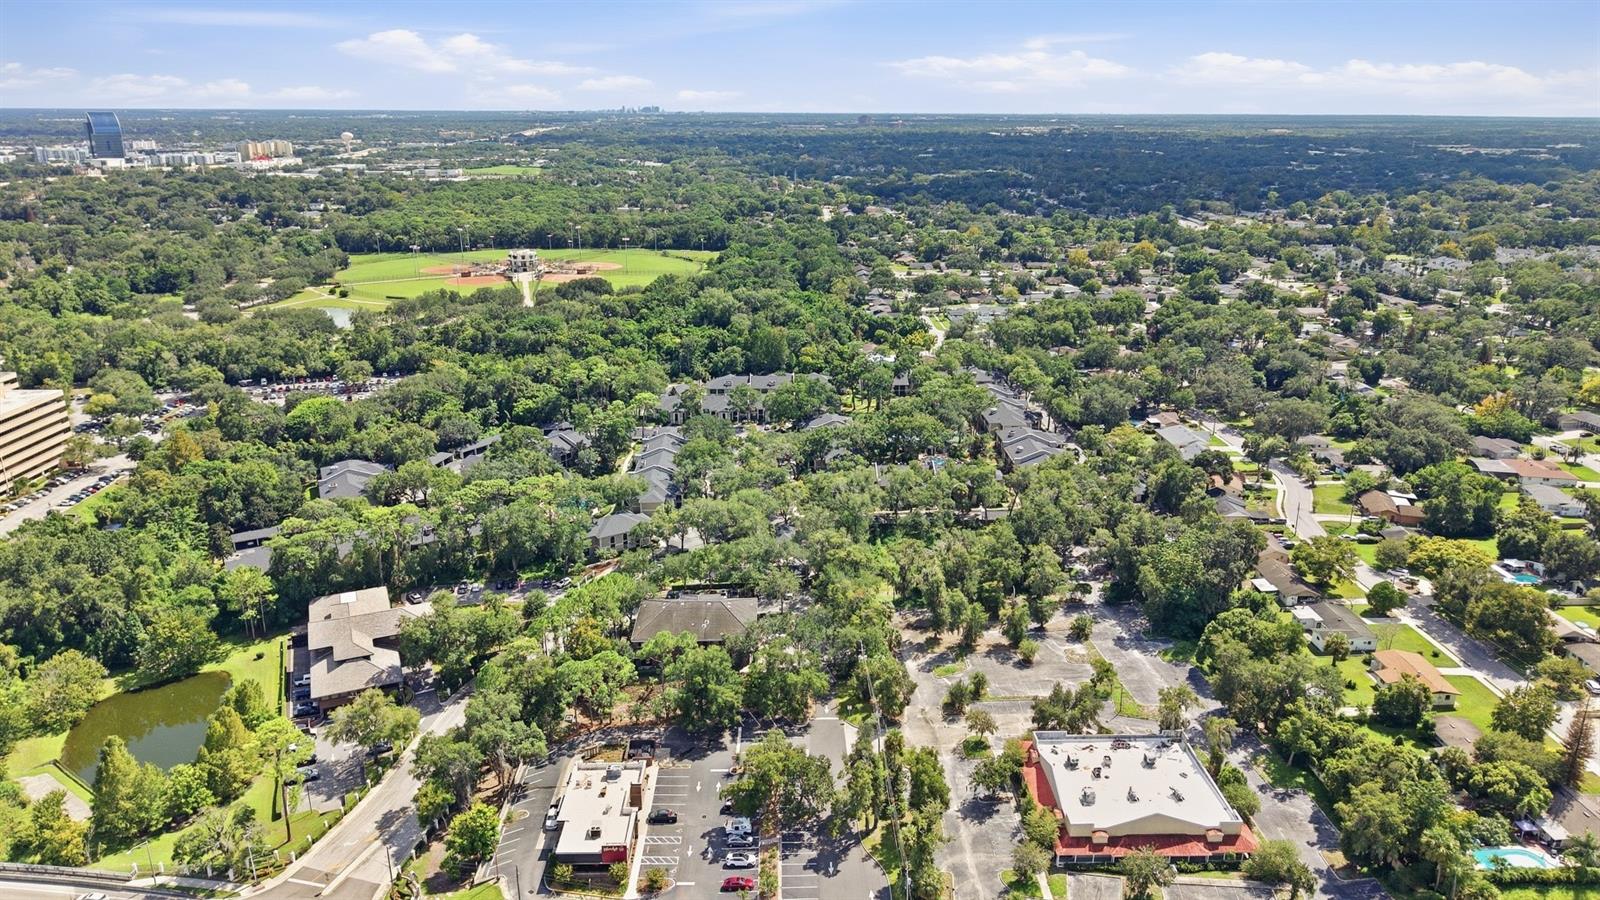
Aerial view of a wooded neighborhood with a baseball field and buildings.
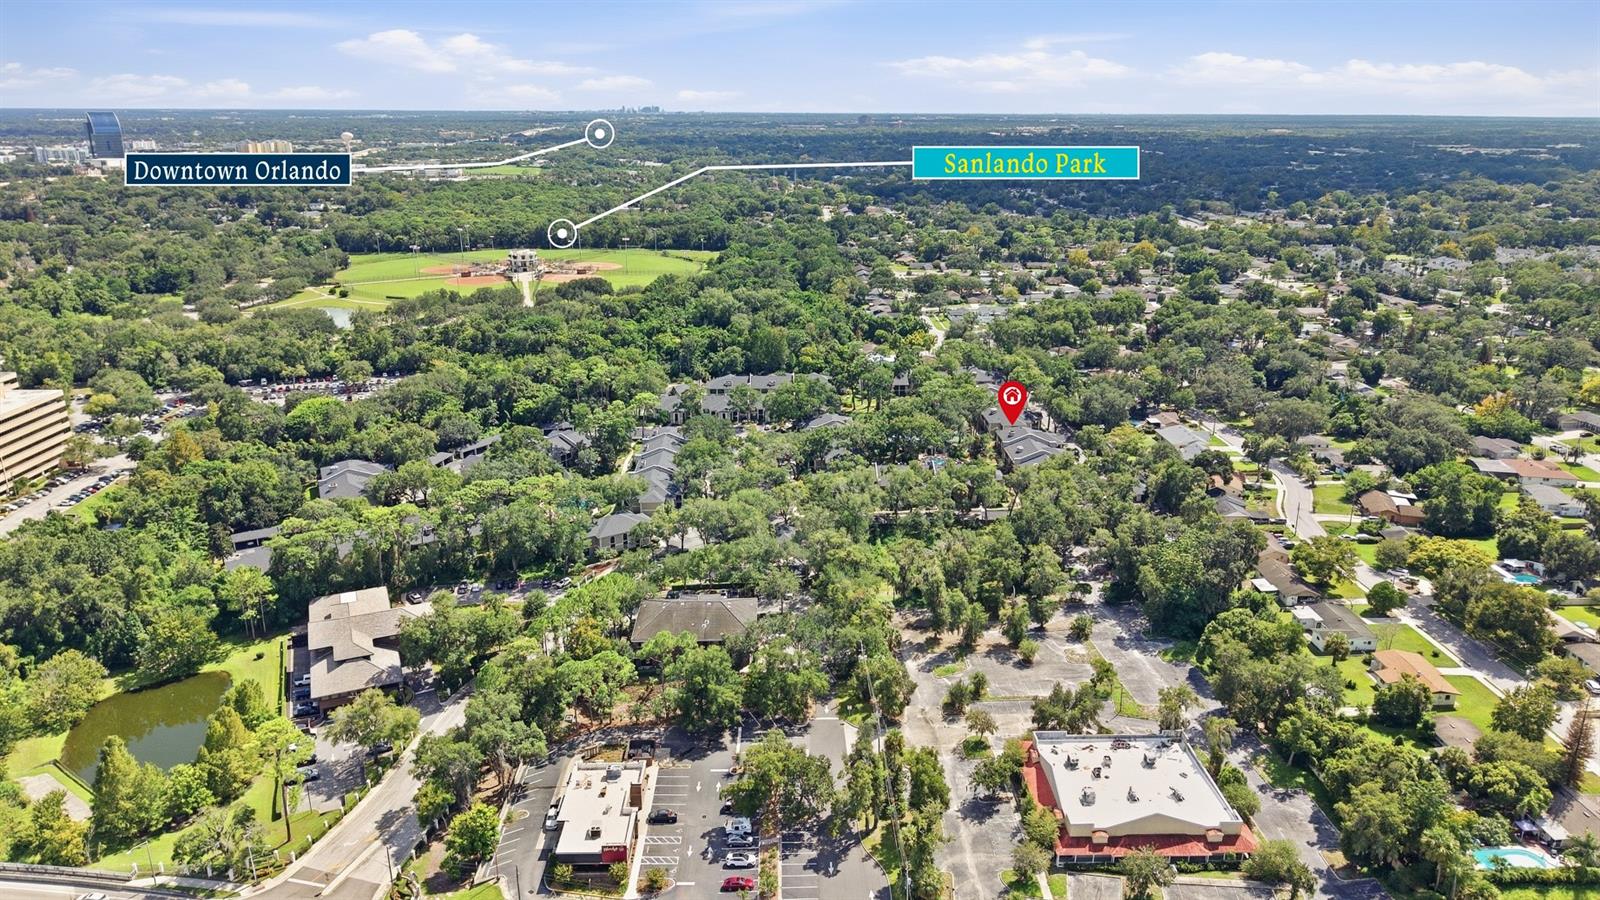
Aerial neighborhood view with the home marked among trees and labels for Downtown Orlando and Sanlando Park.
Aerial neighborhood view with tree-lined streets and a baseball field in the distance.
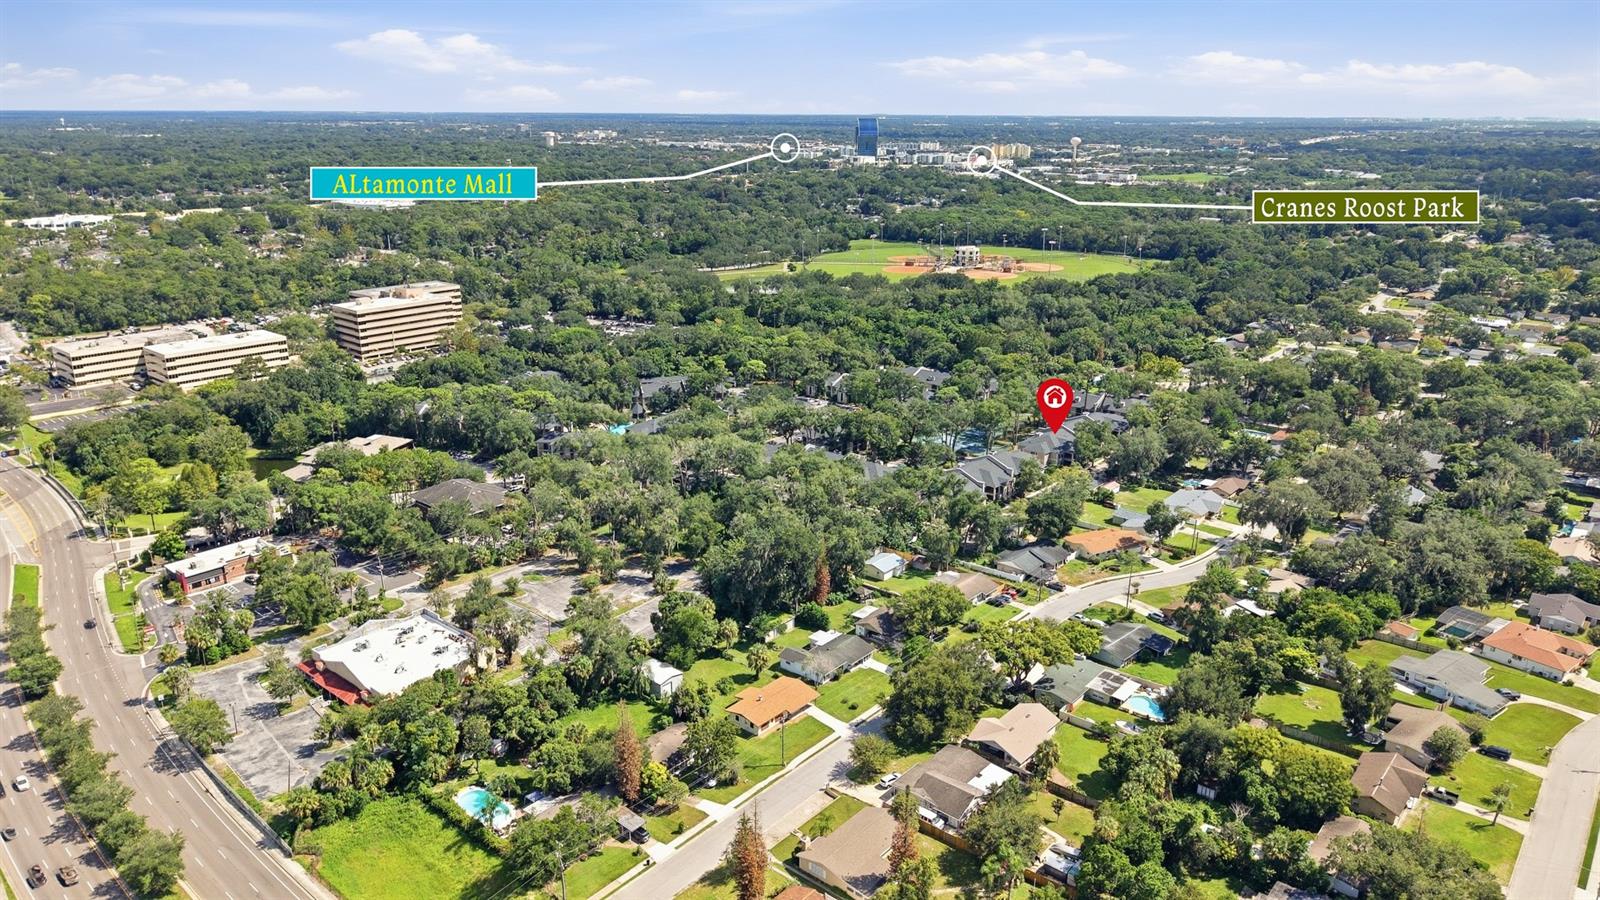
Aerial neighborhood view with the property marked among tree-lined streets, near Altamonte Mall and Cranes Roost Park.
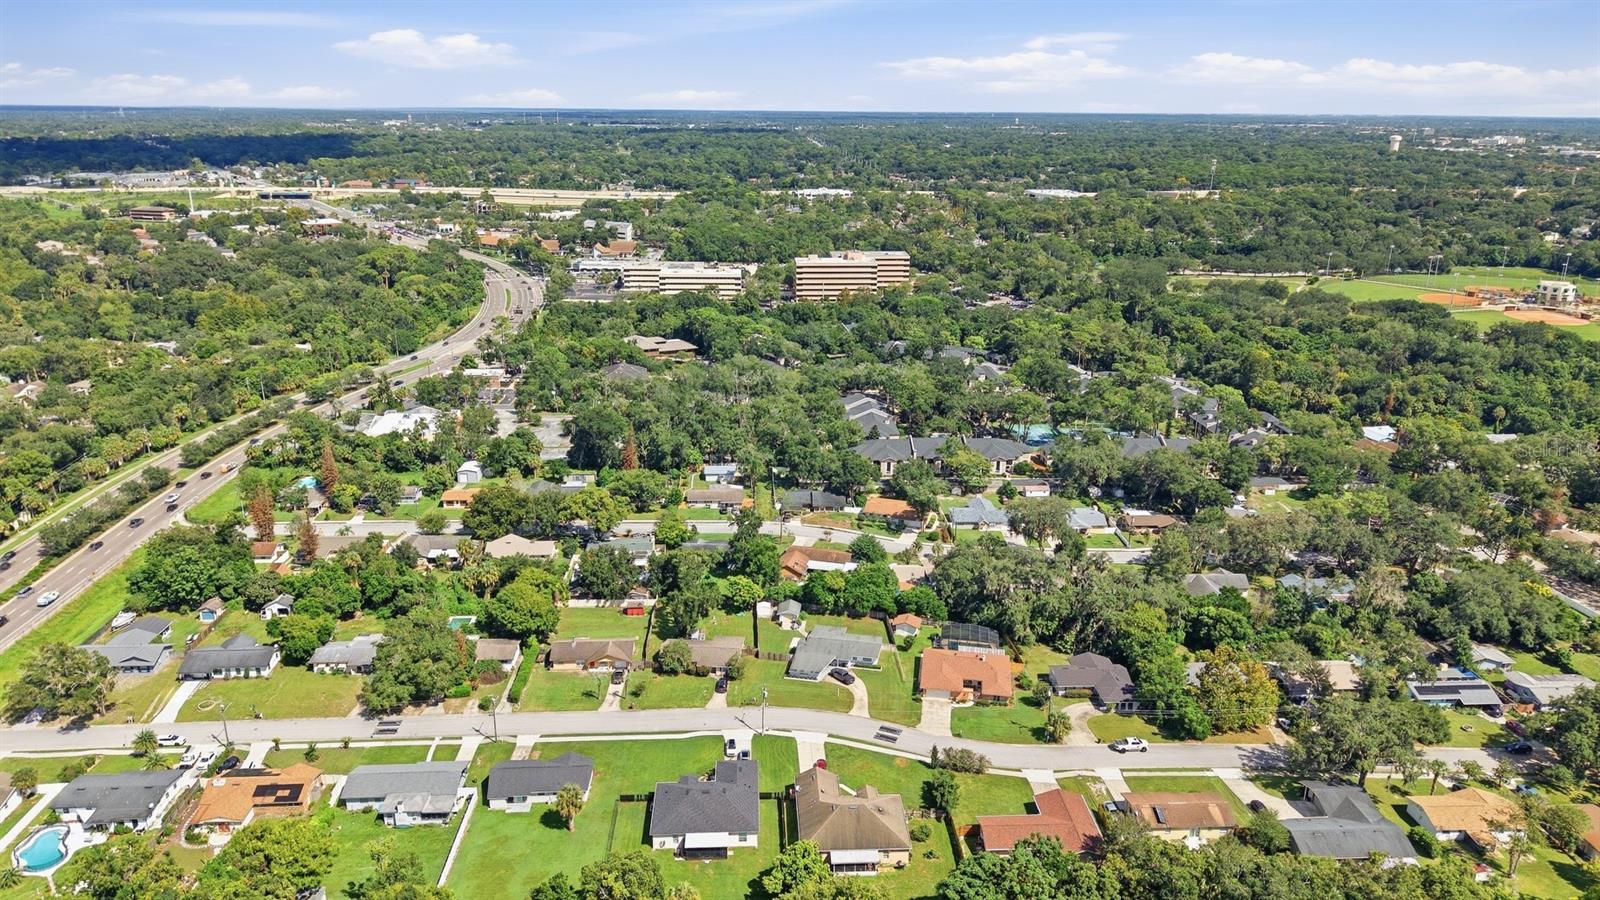
Aerial view of a leafy suburban neighborhood, with homes, a curving road, and sports fields.
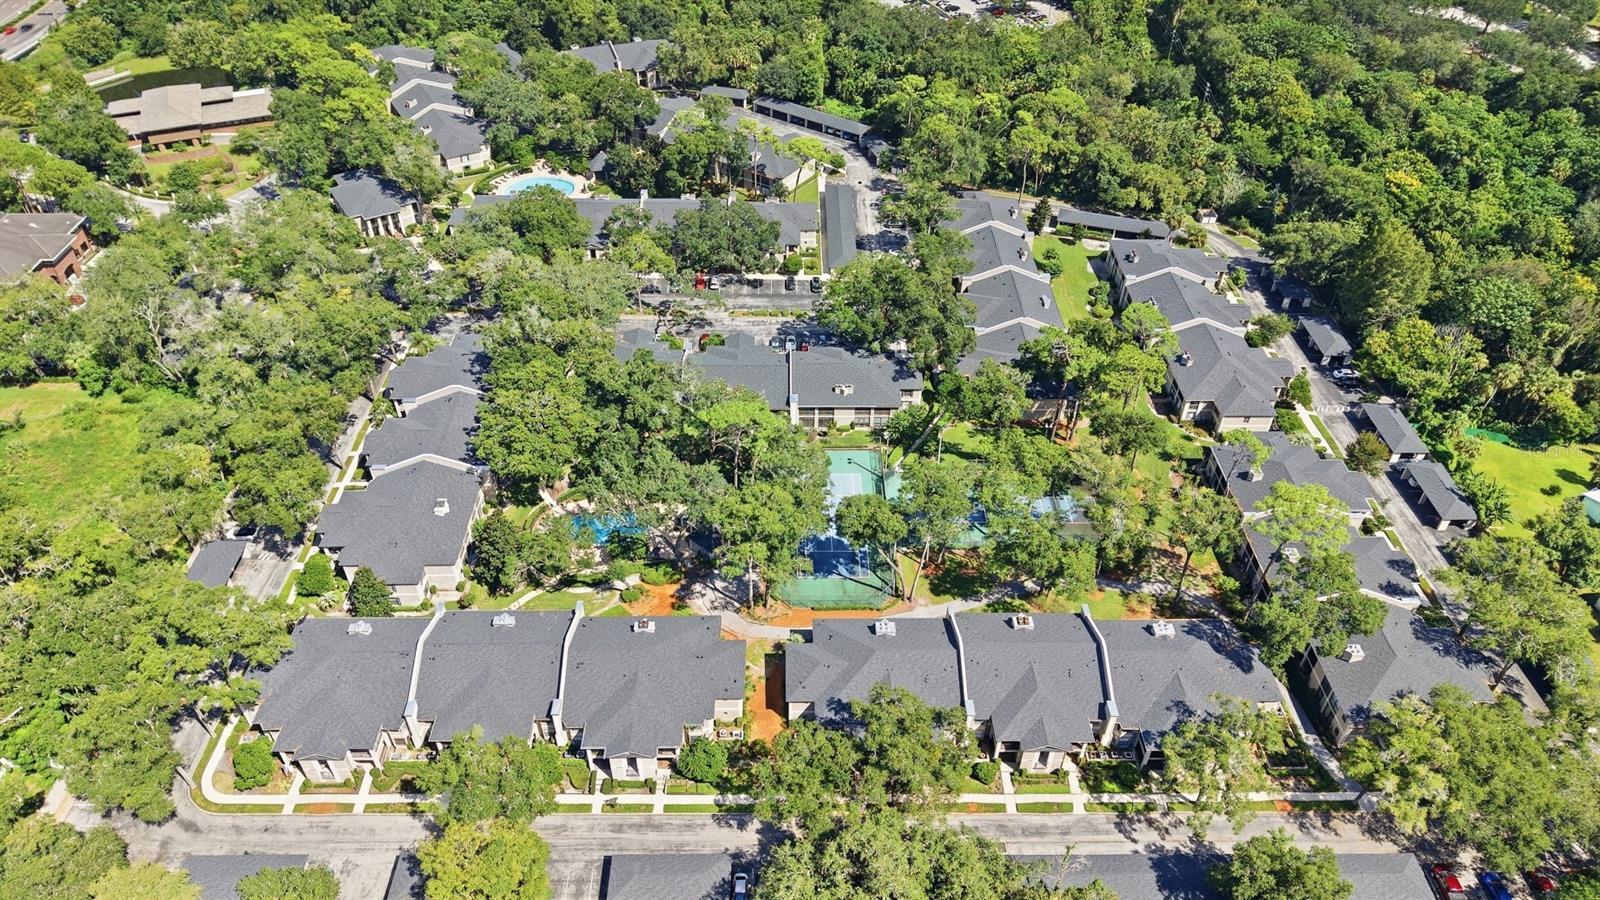
Aerial view of residential buildings, swimming pools, and tennis courts among mature trees.
Aerial view of an apartment complex with a pool, tennis courts, and a marked building.
Aerial view of fenced tennis courts among mature trees beside condominium buildings.
Aerial view of tree-lined homes and several fenced tennis courts.
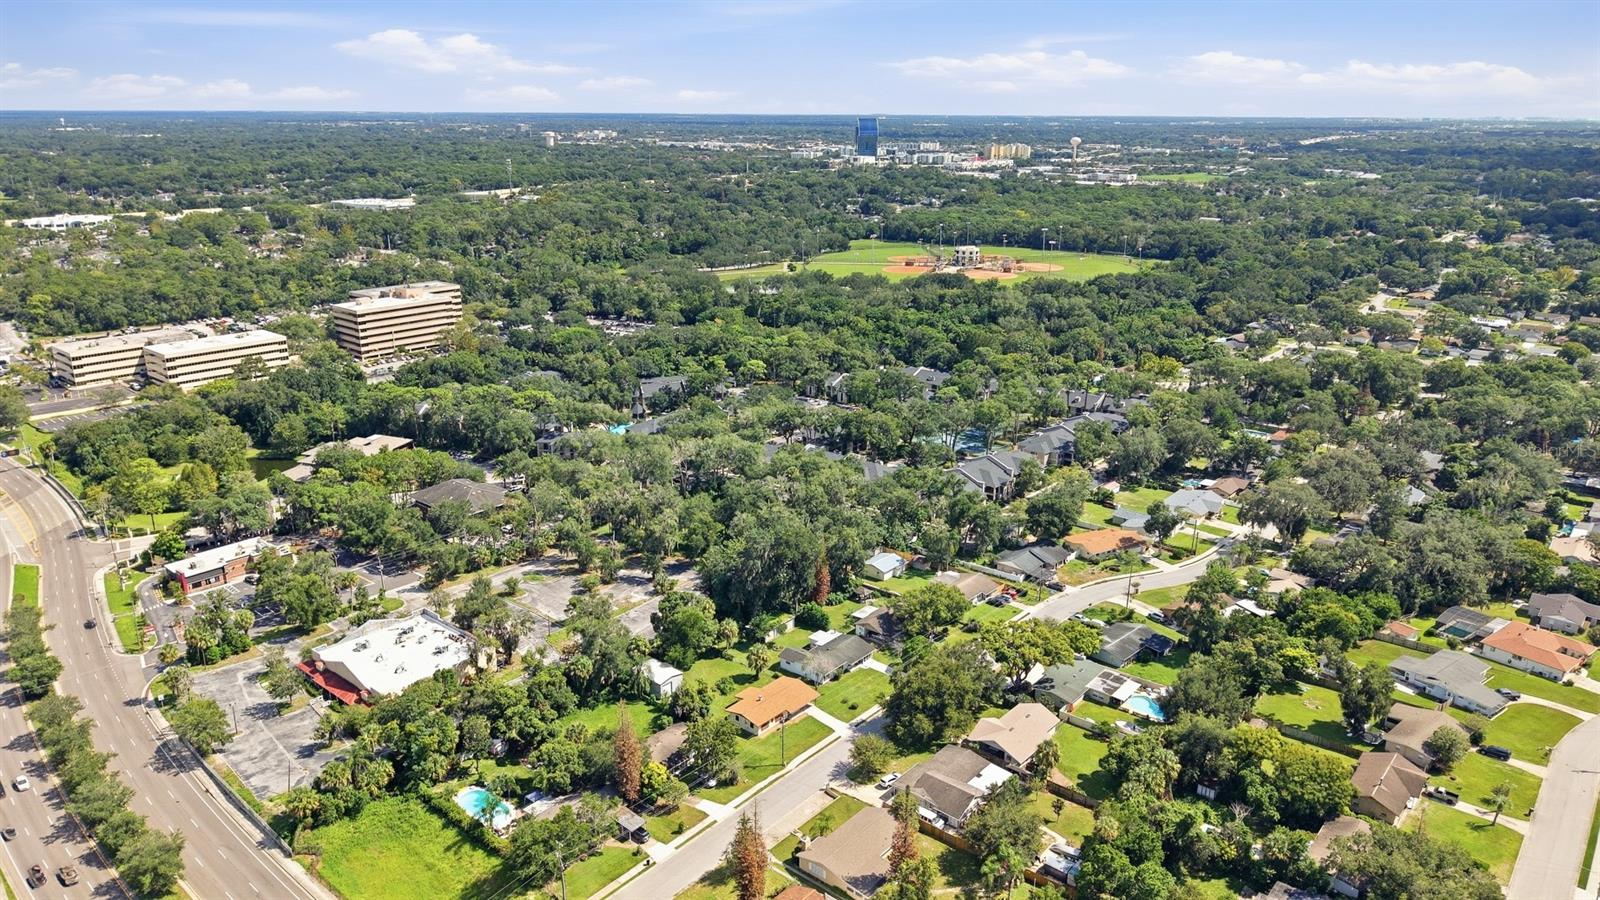
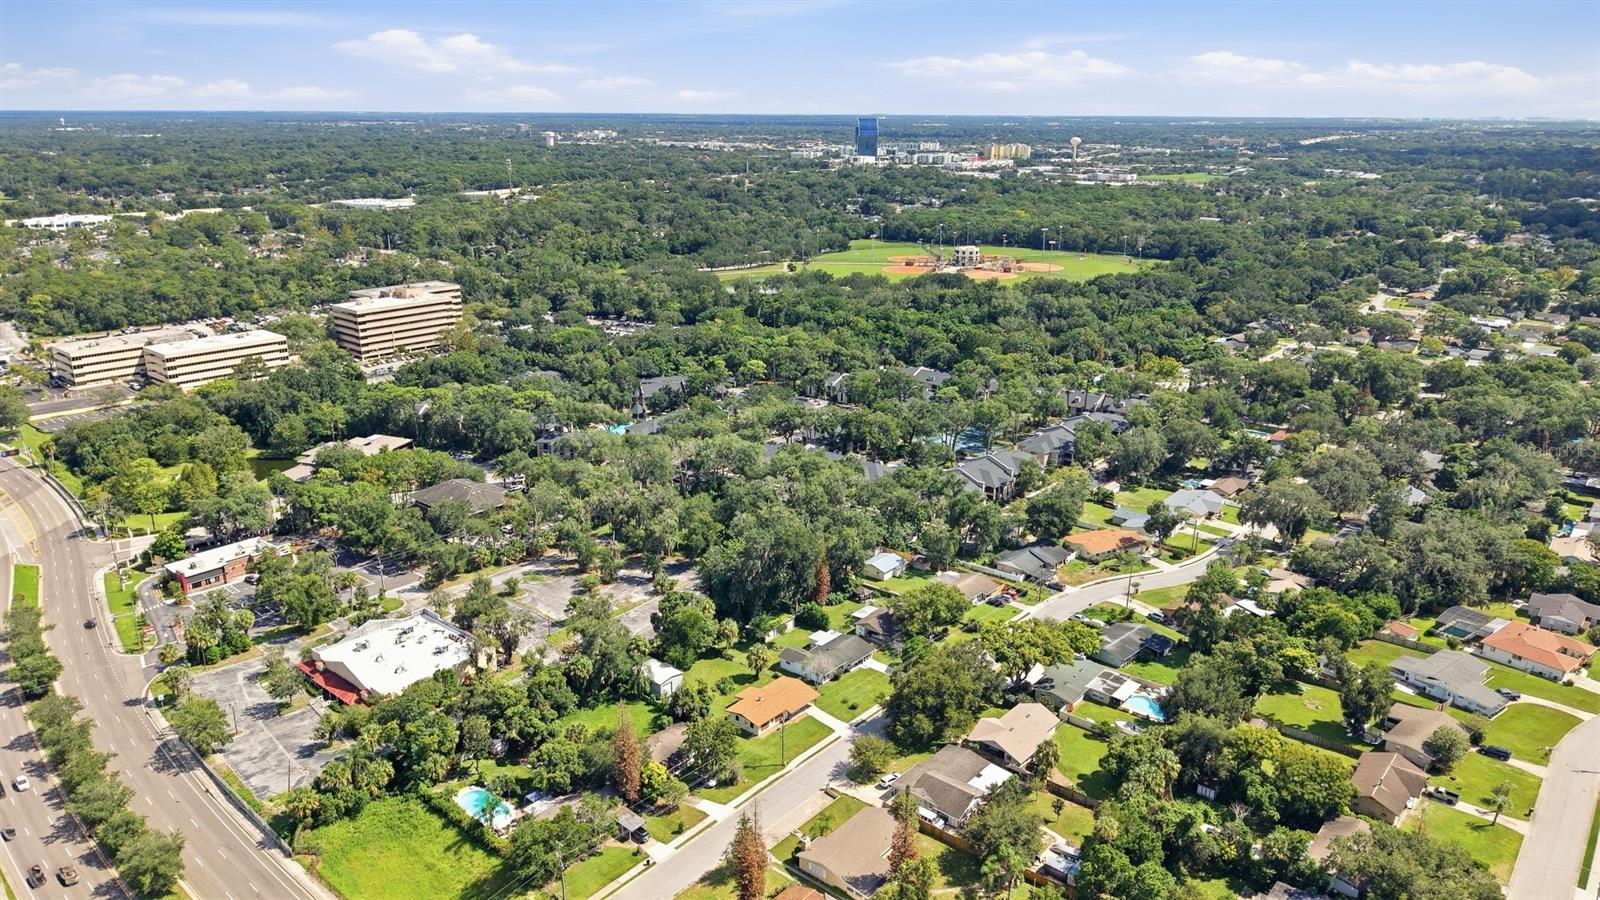
Aerial view of a tree-lined neighborhood with a sports field and office buildings in the distance.
SEE ALL PHOTOS
Two-story beige building with covered balconies, black railings, and mature trees.
Two-story beige condominium building with balconies and arched entryways, framed by mature trees.
Aerial view of a community pool with a paved patio, pavilion, and tennis courts.
Aerial view of a residential community with two pools, a tennis court, and a labeled entrance.
Two-story beige condominium building with balconies, landscaped hedges, and mature oak trees along the street.
Residential community exterior with covered parking, mature trees, and a landscaped walkway.
Condo entry with dark numbered door, tiled covered patio, sliding glass doors, and stairs.
Covered tiled balcony with stucco arches, a ceiling fan, and views of trees.
Entry hall with tiled floor, decorative-glass front door, and white paneled closet doors.
Living room with a brick fireplace, beige sofas, built-in shelving, and balcony doors overlooking a pool.
Living room with a brick fireplace, built-in shelves, and sliding glass doors to a balcony.
Vacant living room with a brick corner fireplace and sliding doors to a balcony overlooking a pool.
Dining area with a wooden table, upholstered chairs, burgundy kitchen pass-through, and built-in shelves.
Empty dining area with wood-look floors, built-in shelving, and a pass-through to the kitchen.
Unfurnished living room with built-in white bookcases, wood-look floors, and a kitchen pass-through.
Kitchen with light wood cabinets, black appliances, a white double sink, and sliding doors to a covered patio.
Kitchen with light wood cabinets and black appliances beside a sliding glass door to a covered patio.
Kitchen with light wood cabinets, tan tile backsplash, and black appliances.
Tiled interior room with orange walls, ceiling fan, and sliding glass doors to the patio.
Hallway with wood-look flooring leading to a muted pink accent wall.
Bedroom with a large layered bed, wooden dresser and round mirror, and blue armchair by a balcony door.
Empty living room with beige carpet, ceiling fan, and sliding glass doors to a balcony.
Empty carpeted bedroom with a ceiling fan, open closet, and adjoining bathroom.
Empty walk-in closet with white wire shelves and beige carpet.
Bathroom with double-sink vanity, mirrored wall, arched shuttered window, and glass-enclosed shower.
Bathroom with a built-in soaking tub beside a spacious glass-enclosed shower.
Furnished bedroom with a neutral king bed, bay window, ceiling fan, and matching wood nightstands.
Vacant carpeted bedroom with a ceiling fan and a bay window with blinds.
Empty bedroom with light carpet, a ceiling fan, and a closet with one sliding door open.
Staged home office with a wooden desk, laptop, bookcase, and armchair beside large windows.
Vacant bedroom with light carpet, two grid windows, and a ceiling fan.
Vacant carpeted bedroom with a wood-blade ceiling fan and open closet.
Bathroom vanity with a wide mirror and round window with dark crossbars.
Bathroom with a white tiled tub and shower, patterned curtain, and toilet.
Covered balcony with beige carpet, a wood-blade ceiling fan, and sliding glass doors overlooking a tennis court.
Covered balcony with wicker seating and arched openings overlooking tennis courts.
Covered balcony overlooking tennis courts, with arched openings and a ceiling fan.
Community swimming pool with a curved brick edge, paved deck, and gazebo among mature trees.
Two-story beige building with tall columns and arched openings, fronted by landscaped grounds and parking.
Outdoor tennis court with blue playing surface, chain-link fencing, and tree-shaded residential buildings.
Fitness room with strength and cardio equipment, including a treadmill, elliptical trainer, and stationary bike.
Two-story foyer with a curved staircase, tall windows, chandelier, and tiled floor.
Furnished lounge with leather sofa, rust-colored armchairs, and tall windows.
Furnished dining area with arched windows, wood-look flooring, and a pass-through to the kitchen.
Community lounge with dining tables, sitting areas, and large arched windows.
Aerial view of a tree-lined residential community with multiple fenced tennis courts.
Aerial view of a tree-lined residential community with multiple tennis courts.
Community swimming pool with a curved paved deck, lounge chairs, and surrounding trees.
Aerial view of a tree-lined residential community with low-rise homes and a shared swimming pool.
Aerial view of a condominium building indicated by a red arrow, beside tree-lined tennis courts and a swimming pool.
Aerial view of homes among trees, with tennis courts and a swimming pool.
Aerial view of a wooded condominium community with a pool and tennis courts.
Aerial view of the marked condominium unit among tree-lined homes, with tennis courts and a pool nearby.
Aerial view of a leafy neighborhood with homes, tree-lined streets, and distant office buildings.
Aerial view of the neighborhood, with the home marked near Interstate 4.
Aerial view of a leafy neighborhood with homes and a distant lake.
Aerial neighborhood view with the property marked and Publix Plaza labeled in the distance.
Aerial view of a wooded neighborhood with a baseball field and buildings.
Aerial neighborhood view with the home marked among trees and labels for Downtown Orlando and Sanlando Park.
Aerial neighborhood view with tree-lined streets and a baseball field in the distance.
Aerial neighborhood view with the property marked among tree-lined streets, near Altamonte Mall and Cranes Roost Park.
Aerial view of a leafy suburban neighborhood, with homes, a curving road, and sports fields.
Aerial view of residential buildings, swimming pools, and tennis courts among mature trees.
Aerial view of an apartment complex with a pool, tennis courts, and a marked building.
Aerial view of fenced tennis courts among mature trees beside condominium buildings.
Aerial view of tree-lined homes and several fenced tennis courts.
Aerial view of a tree-lined neighborhood with a sports field and office buildings in the distance.
Courtesy of WEICHERT REALTORS HALLMARK PRO, Rebecca Simms  Listing Contact: 407-841-8011 
For Sale

1055 KENSINGTON PARK DR #613

1055 KENSINGTON PARK DR #613, ALTAMONTE SPRINGS, FL 32714

$250,000
Virtually Staged. STOP SCROLLING--1,776 SQ. FT. OF CONDO LIVING IS HARD TO FIND!
Looking for space, convenience and a resort-style lifestyle without the maintenance of a
single-family home? This spacious 3-bedroom, 2-bath condo in the gated community of
Kensington Park could be the hidden gem you've been waiting for!
With 1,776 square feet, this condo offers the room to spread out, entertain and truly feel at
home. And when it's time to relax or have some fun, Kensington Park offers an impressive
lineup of amenities including two swimming pools, tennis and pickleball courts, a fitness
room, sauna, clubhouse and indoor racquetball court. The HOA fee includes cable, internet
and trash, adding even more convenience to your everyday life.
Imagine enjoying your morning coffee at home, spending the afternoon by the pool, playing a
game of pickleball or tennis, and then heading out for dinner--all without giving up the
convenience of being close to everything.
Location? It's hard to beat! Just minutes from I-4, making your commute to Downtown
Orlando convenient, and close to Crane's Roost, Altamonte Mall, shopping, restaurants,
schools and hospitals.
Tucked away in a quiet gated community, yet close to the places you need and the things you
enjoy, Kensington Park offers the best of both worlds.
More space. More amenities. Less maintenance. More time to enjoy Florida living.
If you've been searching for a condo that feels more like a home, come see this rare 1,776-
square-foot opportunity for yourself!

3
beds

2
baths

1,776 Sq.Ft. LIVING AREA

738 Sq.Ft. lot

Rebecca Simms

Rebecca Simms

Features & Amenities

Interior

  • total bedrooms3
  • Total bathrooms2
  • full bathrooms2
  • Laundry room Laundry Closet
  • Flooring Carpet, Luxury Vinyl, Tile
  • Fireplace Living Room, Wood Burning
  • APPLIANCES Dishwasher, Disposal, Electric Water Heater, Microwave, Range, Refrigerator
  • other interior Features Ceiling Fans(s), Eat-in Kitchen, High Ceilings, Living Room/Dining Room Combo, Walk-In Closet(s)

Area & Lot

  • Status For Sale
  • Living Area1,776 Sq.Ft.
  • Total Area2,361 Sq.Ft.
  • Lot Area738 Sq.Ft.
  • MLS® IDO6414422
  • TypeCondo
  • YEAR BUILT1986
  • NeighborhoodAltamonte Springs

Exterior

  • STORIES2
  • water SourcePublic
  • utilitiesBB/HS Internet Available, Cable Available, Cable Connected, Electricity Connected, Water Connected
  • roofShingle
  • lot featuresCity Limits, Sidewalk
  • parkingAssigned, Covered, Guest
  • HEAT TYPECentral
  • AIR CONDITIONINGCentral Air
  • sewerPublic Sewer
  • SubstructureSlab
  • security FeaturesGated Community
  • other exterior FeaturesSidewalk

Financial

  • Sales Price$250,000
  • Real Estate Tax $5,115/yr
  • HOA $705/mo
  • Zoning R-3
View Virtual Tour
Two-story beige condominium building with balconies and arched entryways, framed by mature trees.

Schedule a Showing

I would love to show you my beautiful property. Please select your preferred date and time below. I will be in touch shortly to confirm your appointment.

Schedule a Showing

I would love to show you my beautiful property. Please select your preferred date and time below. I will be in touch shortly to confirm your appointment.

Thank you for your interest in 1055 KENSINGTON PARK DR #613, ALTAMONTE SPRINGS, FL 32714. We are reviewing your request and will be in touch shortly!

Mortgage Calculator

Estimate your monthly mortgage payment, including the principal and interest, property taxes, and HOA. Adjust the values to generate a more accurate rate.

All estimates are provided for informational purposes only. Actual amounts may vary.
$0,000 Your Payment 20 15 65
$0,000 Your Payment

Altamonte Springs

Explore

Work With Rebecca

She believes informed clients make confident decisions. Whether you’re buying or selling, she ensures you understand each step of the process clearly and comfortably. Whatever your needs, I've got you covered.

Follow Me on Instagram